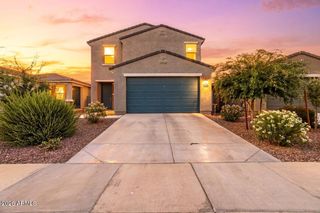
3836 W MCNEIL Street, Laveen, AZ 85339
- 4 beds |
- 3 baths |
- 2,646 sqft
 Single-Family Home
  Built in 2024
  7,405sqft lot
 3 car garage
  $225/sqft
  Listed 4 days ago
Property Description
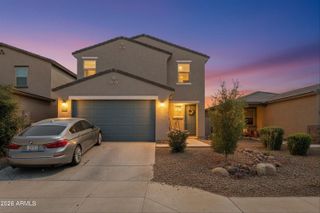
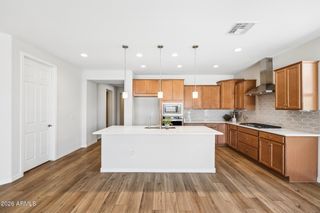
This thoughtfully designed single-story Next Gen® home offers the perfect balance of space, comfort, and flexibility. The attached private suite is ideal for multigenerational living or guests, featuring its own kitchenette w/ SS appliances, living room, bedroom, bathroom, stacked washer/dryer, private entrance, and separate yard. Inside the main home, two secondary bedrooms are tucked just off the open-concept living area, while the spacious owner's suite is privately situated at the back of the home. Luxury Platinum upgrades include quartz countertops, Sonoma Maple Linen white cabinetry, beautiful 8 x 36 plank tile flooring, and soaring 10-foot ceilings throughout. The generous primary suite features dual vanities, a large walk-in closet, and a private bath designed for everyday comfort. Step outside to a beautifully finished backyard complete with a covered patio, paver seating area, and low-maintenance turf, creating the perfect space to relax or entertain.
- Listing Status:
- Active
- Date Added:
- May 21, 2026
- Data Last Updated:
- May 26, 2026 at 5:06PM
- Listing Office:
- eXp Realty : 888-897-7821
- Listing Agent:
- Lisa Wunder : 602-538-4308
- MLS ID:
- 7031614

- General: None
- Style: Ranch
- Parking: Attached GarageGarage Door OpenerDirect Access
- Roofing: Tile
- Windows: Low-Emissivity WindowsDual PaneENERGY STAR Qualified WindowsVinyl Frame
- General: StuccoWood FramePainted
- HOA Amenities: Maintenance Grounds136.0Monthly
- Originating MLS: Arizona Regional Multiple Listing Service 2
- School District: Laveen Elementary District
- County: Maricopa
- Zoning: 30016631
- Fencing: Block
- Water: City Water
- Sewer: Public Sewer
- Source: Arizona Regional Multiple Listing Service 2
This listing courtesy of Lisa Wunder , eXp Realty
Monthly Payment
- Principal & Interest $
- Property Taxes $
- Home Insurance $
- VA Funding Fee $

 New - 1 hour ago