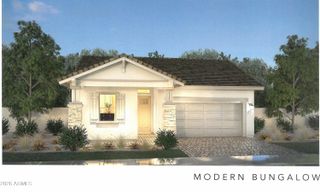
3926 W PIEDMONT Road, Laveen, AZ 85339
- 4 beds |
- 3 baths |
- 2,163 sqft
 Single-Family Home
  Built in 2023
  8,276sqft lot
 3 car garage
  $301/sqft
  Listed 19 days ago
Property Description
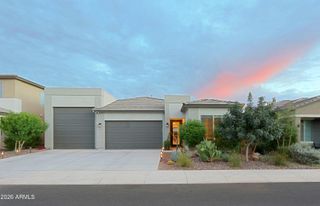
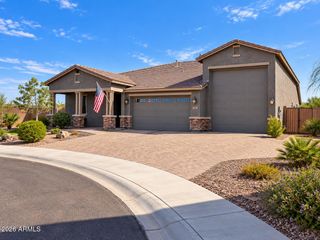
Welcome to a beautifully designed 4-bedroom, 3 full bathroom home featuring an open floorplan, 10ft flat ceilings, and stylish finishes throughout. The gourmet kitchen features white cabinetry and quartz countertops, stainless steel appliances tile backsplash and walk-in pantry. Split floorplan with a spacious luxe primary suite and bathroom featuring a step-in shower, dual vanity sinks, and walk-in closet. The estate boasts a soft water system, tankless and limitless hot water, and permanent outdoor lighting for holidays and security. Easy lock-and -leave with little landscape maintenance. The 50-foot attached RV-height garage (and all the hookups) with a pull-through paver extension is what makes this house stand out! . The possibilities are endless: park your RV or use it as multiple car storage, home gym, workshop, movie room, game room, golf simulator, batting cage or additional recreational space! Come check it out!
- Listing Status:
- Active
- Date Added:
- September 3, 2026
- Data Last Updated:
- September 21, 2026 at 6:09AM
- Listing Office:
- Real Broker : 602-755-3415
- Listing Agent:
- Cruz Celina Acosta : 602-413-2951
- MLS ID:
- 7073991

- General: StorageRV Hookup
- Parking: RV Access/ParkingExtended Length GarageRV GarageElectric Vehicle Charging Station(s)
- Roofing: Tile
- Windows: ScreensLow-Emissivity WindowsDual Pane
- General: StuccoWood Frame
- HOA Amenities: Maintenance Grounds132.0Monthly
- Originating MLS: Arizona Regional Multiple Listing Service 2
- School District: Laveen Elementary District
- County: Maricopa
- Zoning: 30016724
- Fencing: Block
- Utilities: Natural Gas Connected
- Water: City Water
- Sewer: Public Sewer
- Source: Arizona Regional Multiple Listing Service 2
This listing courtesy of Cruz Celina Acosta , Real Broker
Monthly Payment
- Principal & Interest $
- Property Taxes $
- Home Insurance $
- VA Funding Fee $

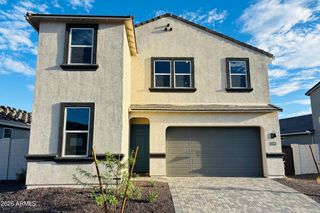
 New - 3 days ago