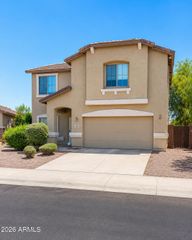
4541 W FAWN Drive, Laveen, AZ 85339
- 3 beds |
- 2 baths |
- 1,763 sqft
 Single-Family Home
  Built in 2004
  5,227sqft lot
 2 car garage
  $221/sqft
  Listed 3 days ago
Property Description
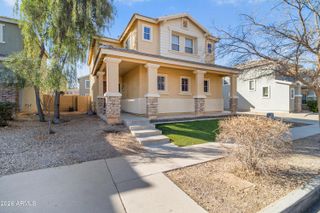
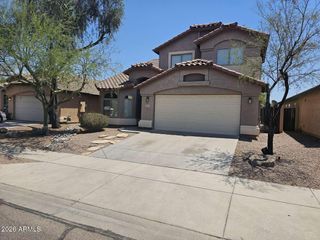
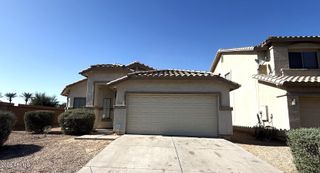
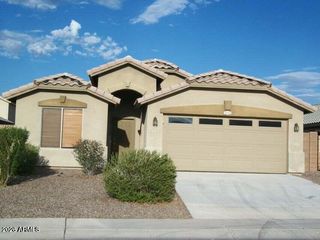
Single-story living in one of Laveen's most established communities -- Cheatham Farms! This well-maintained 3-bedroom + den home lives like a 4-bedroom and is the perfect fit for buyers seeking comfort, flexibility, and value all in one place. Step inside to a bright, open floor plan featuring 1,763 SF of thoughtfully designed single-level space. The versatile den is fully enclosed and large enough to serve as a 4th bedroom, home office, or playroom -- giving you the flexibility most buyers are searching for. Freshly painted throughout and featuring a brand new appliance package, brand new carpet, and ceiling fans in every room -- this home is completely move-in ready from day one. Out back, enjoy the covered patio with peaceful views toward the South Mountains -- a relaxing retreat after Out back, enjoy the covered patio with peaceful views toward the South Mountains -- a relaxing retreat after a long day. The 5,371 SF lot provides comfortable outdoor space with plenty of room to entertain. Additional highlights: 2-car attached garage, concrete tile roof, refrigerated air conditioning, and one of the lowest HOA fees in the area at just $51/month. Low 2025 property taxes of $1,978 keep monthly costs exceptionally manageable. Minutes from the 202 Freeway, top-rated Laveen schools, and everyday shopping and dining. Come see this property today!
- Listing Status:
- Active
- Date Added:
- May 22, 2026
- Data Last Updated:
- May 26, 2026 at 3:06PM
- Listing Office:
- Congress Realty, Inc. : 888-881-4118
- Listing Agent:
- Jared A English : 888-881-4118
- MLS ID:
- 7032233

- General: None
- Style: Contemporary
- Parking: Attached Garage
- Roofing: TileConcrete
- Windows: Dual Pane
- General: StuccoWood Frame
- Road/Access: Asphalt
- HOA Amenities: No Fees116.0Quarterly
- Originating MLS: Arizona Regional Multiple Listing Service 2
- School District: Laveen Elementary District
- County: Maricopa
- Zoning: 30084385
- Fencing: Block
- Water: City Water
- Sewer: Public Sewer
- Source: Arizona Regional Multiple Listing Service 2
This listing courtesy of Jared A English , Congress Realty, Inc.
Monthly Payment
- Principal & Interest $
- Property Taxes $
- Home Insurance $
- VA Funding Fee $


 New - 1 day ago