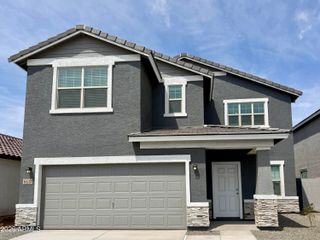
5616 W GWEN Street, Laveen, AZ 85339
- 5 beds |
- 4 baths |
- 3,539 sqft
 Single-Family Home
  Built in 2014
  10,019sqft lot
 3 car garage
  $164/sqft
  Listed 1 month ago
Property Description
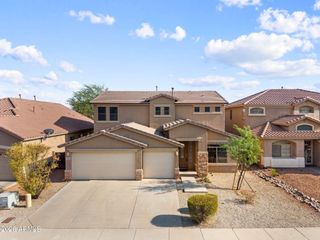
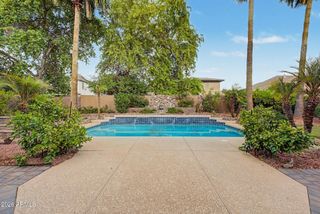
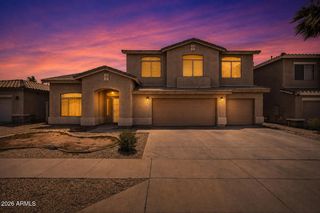
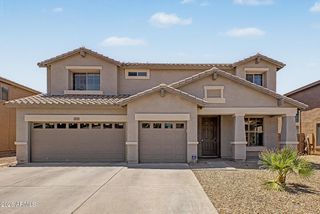
Solar panels will be paid off with a full price offer! This spacious cul-de-sac home offers 3539 SqFt of beautifully designed living space with 5 bedrooms and 4 baths, including a main-level guest suite with a walk-in closet and en-suite bath. A welcoming front dining room with a bay window leads to the gourmet eat-in kitchen featuring granite countertops, stainless appliances, double wall ovens, a butler's pantry with wet bar, tile backsplash, and an island with breakfast bar and pendant lighting. Upstairs, a spacious loft bonus room anchors the second level, where the primary suite offers a double-sink vanity, separate tub and shower, and a walk-in closet; another upstairs bedroom also includes its own en-suite bath and walk-in closet. Sliding glass doors open to a covered patio with ceiling fan overlooking a large backyard with a storage shed, mature shade tree, and side yard with concrete slab. Additional highlights include a laundry room with cabinets and sink, solar panels, a tankless water heater, and an oversized 3-car garage with expanded driveway, double gate, and service door, an exceptional property combining comfort, function, and thoughtful upgrades throughout.
- Listing Status:
- Active
- Date Added:
- July 10, 2026
- Data Last Updated:
- August 15, 2026 at 6:06AM
- Listing Office:
- Keller Williams Arizona Realty : 480-767-3000
- Listing Agent:
- Beth M Rider : 602-315-8749
- MLS ID:
- 7052478

- General: Shed(s)
- Parking: Garage Door OpenerDirect Access
- Roofing: Tile
- Windows: Low-Emissivity WindowsDual PaneVinyl Frame
- General: StuccoWood FramePainted
- HOA Amenities: Maintenance Grounds92.75Monthly
- Originating MLS: Arizona Regional Multiple Listing Service 2
- School District: Laveen Elementary District
- County: Maricopa
- Zoning: 30015452
- Fencing: Back YardBlock
- Water: City Water
- Sewer: Public Sewer
- Source: Arizona Regional Multiple Listing Service 2
This listing courtesy of Beth M Rider , Keller Williams Arizona Realty
Monthly Payment
- Principal & Interest $
- Property Taxes $
- Home Insurance $
- VA Funding Fee $


 New - 1 day ago