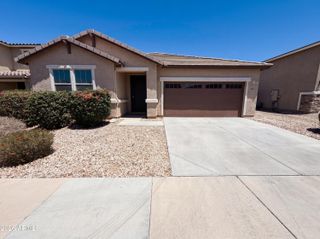
7553 S 47TH Drive, Laveen, AZ 85339
- 4 beds |
- 3 baths |
- 2,071 sqft
 Single-Family Home
  Built in 2026
  5,663sqft lot
 2 car garage
  $229/sqft
  Listed 2 hours ago
Property Description
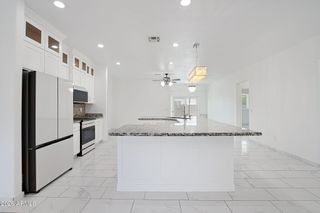
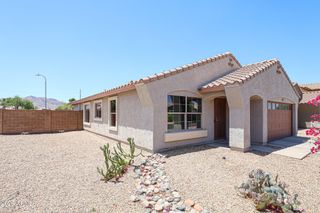
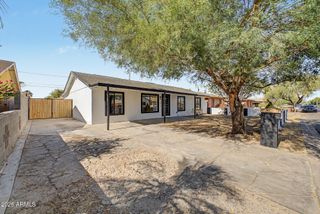
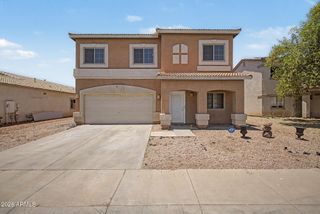
Welcome to the thoughtfully designed Poppy plan, offering 2,071 sq ft of open-concept living. This home features 4 spacious bedrooms, 3 full baths, and a 2-car garage, creating the perfect blend of comfort and functionality. The heart of the home showcases a modern kitchen with ample storage and prep space, seamlessly flowing into the dining and living areas--ideal for entertaining or everyday living. Styled with the Essentials Collection, this home includes 42'' white cabinetry, sleek Della Terra® Quartz countertops in Frost, and durable wood plank-style tile throughout main living areas with plush carpet in the bedrooms and den. Enjoy added convenience with included stainless steel appliances: refrigerator, washer, and dryer, plus blinds and a garage door opener. Be ready to move-in to to this home in August that is designed for modern living--don't miss this opportunity!
- Listing Status:
- Active
- Date Added:
- May 29, 2026
- Data Last Updated:
- May 29, 2026 at 11:06PM
- Listing Office:
- Compass : 480-776-1555
- Listing Agent:
- Danny Kallay : 480-694-8571
- MLS ID:
- 7034932

- General: None
- Style: OtherSee Remarks
- Parking: Electric Vehicle Charging Station(s)
- Roofing: Tile
- Windows: Low-Emissivity WindowsDual PaneVinyl Frame
- General: StuccoWood FramePainted
- HOA Amenities: Maintenance Grounds143.0Monthly
- Originating MLS: Arizona Regional Multiple Listing Service 2
- School District: Laveen Elementary District
- County: Maricopa
- Zoning: 10489375
- Fencing: Block
- Water: City Water
- Sewer: Private Sewer
- Source: Arizona Regional Multiple Listing Service 2
This listing courtesy of Danny Kallay , Compass
Monthly Payment
- Principal & Interest $
- Property Taxes $
- Home Insurance $
- VA Funding Fee $

 New - 1 hour ago