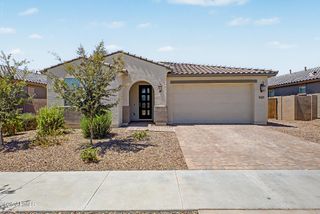
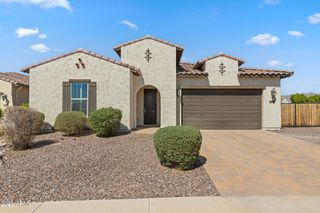
17816 W PALO VERDE Drive, Litchfield Park, AZ 85340
- 5 beds |
- 4 baths |
- 2,778 sqft
 Single-Family Home
  Built in 2026
  8,712sqft lot
 2 car garage
  $233/sqft
  Listed 1 hour ago
Property Description
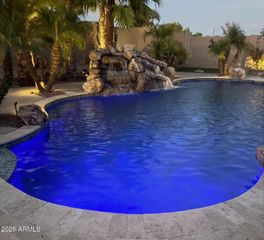
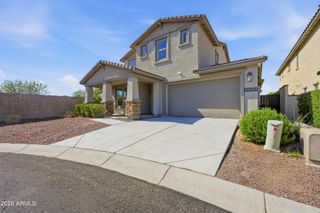
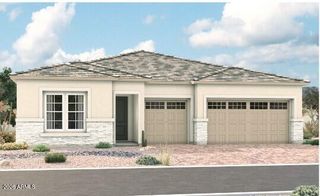
What's Special: No Rear Neighbors | High Ceilings | Multi-Gen Suite. New Construction - December Completion! Built by America's Most Trusted Home Builder. Welcome to the Adelaide at 17816 W Palo Verde Drive in Allen Ranches Expedition! This thoughtfully designed single-story home offers generous living spaces and exceptional flexibility for the way you live today. The open-concept gourmet kitchen, dining area, and great room create a bright and welcoming gathering space, while the covered outdoor living area extends the home for effortless indoor-outdoor enjoyment. The private primary suite features a spacious walk-in closet and a relaxing en-suite bath, creating a peaceful retreat at the end of the day. Three additional bedrooms provide comfortable accommodations for family and guests, and the casita offers even more versatility with its own living space, kitchenette, bedroom, ensuite with shower, and garage. A formal dining room, dedicated laundry room, and abundant storage complete this beautifully designed home. Allen Ranches in sunny Litchfield Park, AZ offers fun and adventure with a playground, sparkling pool, basketball court, and the thoughtful design of a master-planned community. With quick access to Loop 303, you're just minutes from lush parks, Harkins Theatres, Costco, and plenty more nearby conveniences. Additional Highlights Include: whole house quartz, premium flooring, and cabinetry. Photos are for representative purposes only. MLS#
- Listing Status:
- Active
- Date Added:
- August 25, 2026
- Data Last Updated:
- August 25, 2026 at 4:07PM
- Listing Office:
- Taylor Morrison (MLS Only) : 480-346-1738
- Listing Agent:
- Tara M Talley : (480) 346-1738
- MLS ID:
- 7070948

- General: None
- Style: Territorial/Santa Fe
- Parking: Attached GarageSide Vehicle Entry
- Roofing: Concrete
- General: Brick VeneerWood FrameLow VOC PaintLow VOC Wood ProductsBlown CellulosePainted
- HOA Amenities: Maintenance GroundsOther (See Remarks)Street Maint267.0Monthly
- Originating MLS: Arizona Regional Multiple Listing Service 2
- School District: Litchfield Elementary District
- County: Maricopa
- Zoning: 50231324
- Fencing: Block
- Water: Pvt Water Company
- Sewer: Public Sewer
- Source: Arizona Regional Multiple Listing Service 2
This listing courtesy of Tara M Talley , Taylor Morrison (MLS Only)
Monthly Payment
- Principal & Interest $
- Property Taxes $
- Home Insurance $
- VA Funding Fee $

 New - 10 hours ago