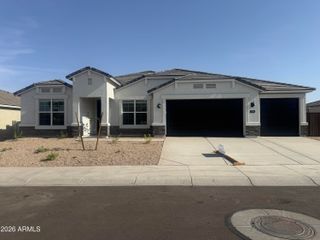
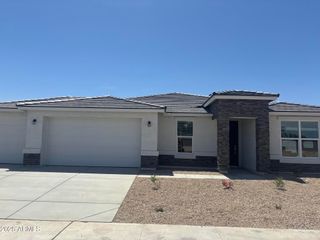
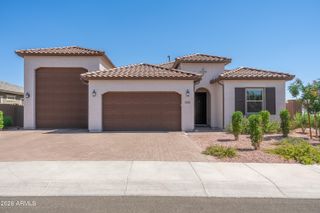
19048 W Solano Drive, Litchfield Park, AZ 85340
- 5 beds |
- 3 baths |
- 2,627 sqft
 Single-Family Home
  Built in 2020
  8,712sqft lot
 3 car garage
  $266/sqft
  Listed 2 days ago
Property Description
Beautifully upgraded and designed for effortless Arizona living, this single-level home offers 2,627 square feet of thoughtfully designed space and a private resort-style backyard. The versatile 5-bedroom floor plan provides exceptional flexibility, with the fifth room perfectly suited as a bedroom, private office, den or bonus space. The heart of the home is the bright, open-concept kitchen featuring ceiling-height white cabinetry, quartz countertops, an oversized island with seating, stainless steel appliances, a gas cooktop, designer backsplash and statement lighting. The kitchen flows seamlessly into the dining and living spaces, creating an inviting atmosphere for both everyday living and entertaining. Wood-look luxury vinyl plank flooring extends throughout the main living areas, primary suite and office/flex room, while three secondary bedrooms feature brand-new carpet. Outside, the backyard has been transformed into a private desert retreat. A sparkling pool framed by travertine, lush landscaping, artificial turf and multiple lounge areas creates the perfect setting for year-round enjoyment. Relax beneath the covered patio, unwind poolside under the umbrellas, or entertain into the evening beneath ambient string lighting. A dedicated side dog run adds thoughtful functionality without compromising the beautifully designed outdoor space. Complete with a spacious primary suite, 3-car garage and a desirable single-level layout, this move-in-ready home blends elevated finishes, comfortable living and exceptional indoor-outdoor entertaining.
- Listing Status:
- Active
- Date Added:
- July 11, 2026
- Data Last Updated:
- July 14, 2026 at 7:09AM
- Listing Office:
- RETSY : 602-842-0000
- Listing Agent:
- Ashley Jewett : 480-652-9862
- MLS ID:
- 7052982

- General: None
- Style: ContemporaryRanch
- Pool: Play PoolHeated
- Parking: Tandem GarageGarage Door Opener
- Roofing: Tile
- Windows: Dual Pane
- General: StuccoWood FrameBlown CellulosePainted
- HOA Amenities: Street Maint252.0Quarterly
- Originating MLS: Arizona Regional Multiple Listing Service 2
- School District: Litchfield Elementary District
- County: Maricopa
- Zoning: 50232159
- Fencing: Block
- Utilities: Phone AvailableNatural Gas Connected
- Water: City Water
- Sewer: Public Sewer
- Source: Arizona Regional Multiple Listing Service 2
This listing courtesy of Ashley Jewett , RETSY
Monthly Payment
- Principal & Interest $
- Property Taxes $
- Home Insurance $
- VA Funding Fee $

 New - 11 hours ago