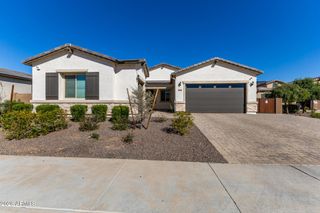
20160 W SAN JUAN Avenue, Litchfield Park, AZ 85340
- 4 beds |
- 3 baths |
- 2,680 sqft
 Single-Family Home
  Built in 2024
  9,148sqft lot
 3 car garage
  $325/sqft
  Listed 7 days ago
Property Description
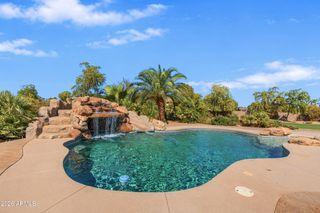
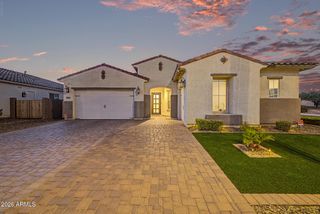
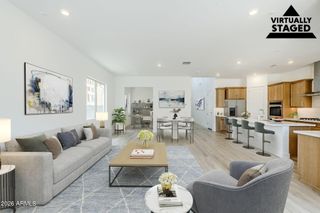
This beautifully upgraded original owner home sits on a premium homesite with breathtaking views of the White Tank Mountains and offers an inviting blend of comfort and style with four bedrooms plus a versatile den or flex room and three baths in a spacious open great room layout with split bedrooms. The kitchen elevates everyday living with upgraded cabinetry, granite countertops, a herringbone subway tile backsplash, Frigidaire Professional upgraded appliances, a custom walk-in pantry, and an island with a breakfast bar and pendant lighting. Plus LifeSource whole house filtration. Two sets of sliding glass doors lead to an extended covered patio and a stunning backyard featuring a 530 square foot pool with a water feature, stacked stone accents, oxygenated water, travertine pavers, pet friendly turf, and unobstructed mountain views. The primary retreat includes an en suite bath with a dual sink vanity and makeup area, a tiled shower with a bench, and a walk-in closet with custom built ins, while secondary bedrooms also offer walk in closets and a shared Jack and Jill bath. Additional highlights include plantation shutters throughout, upper and lower laundry cabinets with a sink, a First Impressions front door, stone exterior elevation, paver driveways, an RV gate, and a three-car extended length insulated garage with an eight-foot door and epoxy floors.
- Listing Status:
- Active
- Date Added:
- August 7, 2026
- Data Last Updated:
- August 15, 2026 at 1:09PM
- Listing Office:
- Keller Williams Arizona Realty : 480-767-3000
- Listing Agent:
- Beth M Rider : 602-315-8749
- MLS ID:
- 7064041

- General: None
- Style: Ranch
- Pool: Outdoor
- Parking: Tandem GarageGarage Door OpenerExtended Length GarageDirect Access
- Roofing: Tile
- Windows: ScreensLow-Emissivity WindowsDual Pane
- General: StuccoWood FramePainted
- HOA Amenities: Maintenance Grounds96.5Monthly
- Originating MLS: Arizona Regional Multiple Listing Service 2
- School District: Litchfield Elementary District
- County: Maricopa
- Zoning: 50241295
- Fencing: Block
- Water: Pvt Water Company
- Sewer: Public Sewer
- Source: Arizona Regional Multiple Listing Service 2
This listing courtesy of Beth M Rider , Keller Williams Arizona Realty
Monthly Payment
- Principal & Interest $
- Property Taxes $
- Home Insurance $
- VA Funding Fee $

 New - 1 day ago