5116 N 185TH Avenue, Litchfield Park, AZ 85340
- 4 beds |
- 3 baths |
- 3,031 sqft
 Rental
  Built in 2022
  8,276sqft lot
 4 car garage
  $1/sqft
  Listed 1 month ago
Property Description
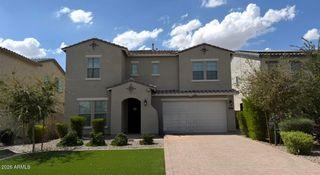
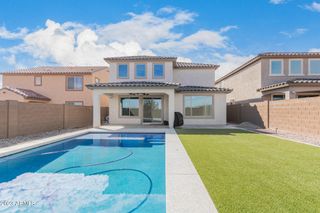
Well meaning design and functioning 4-Bedroom Home in Azure Canyon -- Litchfield Park's Newest Address. Very upgraded Mattamy-built Castleton floor plan sits in the highly sought-after Azure Canyon community, moments from Verrado's vibrant new shopping, dining, and entertainment -- including the movie theater and an ever-growing lineup of retail favorites. Light-filled, thoughtfully designed interior where upgraded lighting fixtures create a warm, elevated ambiance throughout. The chef-inspired kitchen flows effortlessly into the living space, anchored by a massive pantry that makes grocery runs feel like a thing of the past. Retreat to the oversized primary suite -- a true private escape with room to breathe, relax, and unwind. Three ad Three additional bedrooms offer flexibility for family, guests, or a home office setup. Practical luxury continues with an expansive laundry room built for real life, and natural light pours in from every angle, giving the entire home an airy, sun-kissed feel. This is new-build living in one of the West Valley's most exciting up-and-coming areas -- where convenience, style, and comfort meet. 4 Bed | Upgraded Throughout | Azure Canyon, Litchfield Park $3,650/month -- Won't last long. Schedule your tour today.
- Listing Status:
- Active
- Date Added:
- July 28, 2026
- Data Last Updated:
- September 21, 2026 at 4:09AM
- Listing Office:
- Real Broker : 602-755-3415
- Listing Agent:
- Bernadette Barba : 602-818-6515
- MLS ID:
- 7059605

- General: Built-in BBQStorageBuilt-in BarbecueHeatedPrivate
- Style: Contemporary
- Roofing: Tile
- Windows: BlindsDrapesDual Pane
- General: StuccoWood Frame
- Originating MLS: Arizona Regional Multiple Listing Service 2
- School District: Litchfield Elementary District
- County: Maricopa
- Zoning: 50240788
- Fencing: Block
- Water: Pvt Water Company
- Sewer: Private Sewer
- Source: Arizona Regional Multiple Listing Service 2
This listing courtesy of Bernadette Barba , Real Broker