$564,990
5908 N 194th Drive, Litchfield Park, AZ 85340
- 3 beds |
- 3 baths |
- 2,414 sqft
 Single-Family Home
  Built in 2025
  6,970sqft lot
 3 car garage
  $234/sqft
  Listed 2 days ago
Property Description
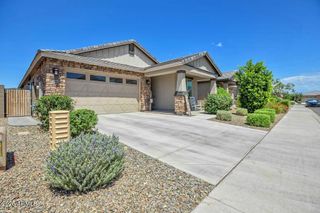
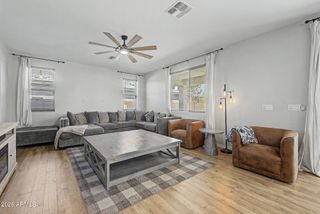
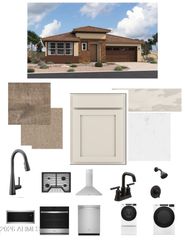
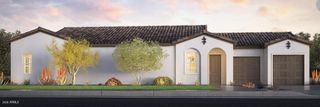
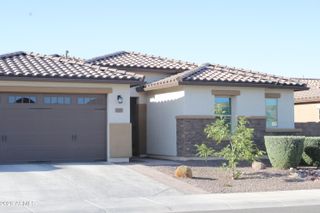
Final opportunities at Tirreno at Ironwing! This stunning Savannah floorplan offers 3 bedrooms, 2.5 baths, and a spacious 3-car garage, all thoughtfully designed with comfort and style in mind. From the welcoming foyer, you're greeted by a private study and abundant natural light. The chef's kitchen is truly the centerpiece of the home, featuring an enormous island, ample cabinetry, and the perfect setup for entertaining or everyday living. Neutral designer finishes throughout create a bright, airy feel ready for any style.
- Listing Status:
- Active
- Date Added:
- May 23, 2026
- Data Last Updated:
- May 26, 2026 at 8:08PM
- Listing Office:
- Beazer Homes : 480-921-4600
- Listing Agent:
- Kathleen J Spencer : 877-518-2788
- MLS ID:
- 7032680

- General: None
- Parking: Attached GarageTandem GarageGarage Door OpenerElectric Vehicle Charging Station(s)
- Roofing: Concrete
- Windows: Low-Emissivity WindowsDual PaneENERGY STAR Qualified WindowsVinyl Frame
- General: Spray Foam InsulationStuccoWood FrameLow VOC PaintLow VOC InsulationDucts Professionally Air-Sealed
- Road/Access: Asphalt
- HOA Amenities: Maintenance Grounds84.0Monthly
- Originating MLS: Arizona Regional Multiple Listing Service 2
- School District: Litchfield Elementary District
- County: Maricopa
- Zoning: 50241765
- Fencing: Block
- Water: Pvt Water Company
- Sewer: Private Sewer
- Source: Arizona Regional Multiple Listing Service 2
This listing courtesy of Kathleen J Spencer , Beazer Homes
Monthly Payment
$Est. Payment
- Principal & Interest $
- Property Taxes $
- Home Insurance $
- VA Funding Fee $

 New - 2 hours ago