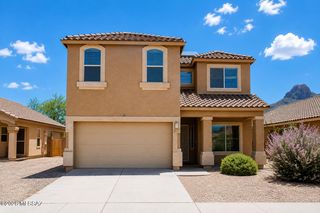
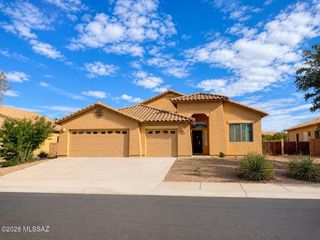
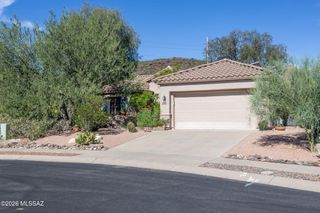
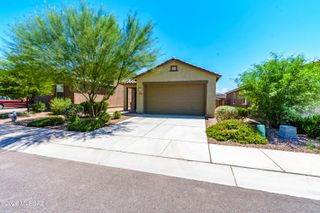
10003 N Fulbrook Way, Marana, AZ 85653
- 3 beds |
- 3 baths |
- 1,929 sqft
 Single-Family Home
  Built in 2020
  6,970sqft lot
 2 car garage
  $187/sqft
  Listed 1 day ago
Property Description
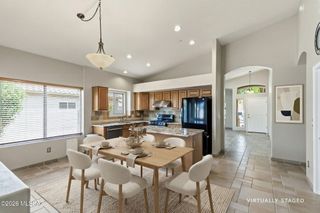
Welcome to this immaculately maintained and extensively upgraded home located in the desirable 55+ community of Juniper within the master-planned community of Saguaro Bloom. Offering an impressive combination of modern finishes, thoughtful upgrades, low-maintenance living, and resort-inspired outdoor spaces, this exceptional residence is perfectly suited for those looking for a full-time Arizona home or a relaxing seasonal winter retreat. From the moment you enter through the front door, you are welcomed by an abundance of natural light that fills the spacious and inviting floor plan. Beautiful luxury tile plank flooring flows throughout the home, creating a clean and cohesive look while providing the added convenience of absolutely no carpet anywhere in the property. The neutral finishes and carefully selected upgrades give the home a bright, polished, and move-in-ready feel. The thoughtfully designed floor plan features three generously sized bedrooms, including two bedrooms with their own private en-suite bathrooms--an incredible feature for homeowners who frequently welcome family and guests or simply appreciate additional privacy and flexibility. The primary suite provides a peaceful retreat with a beautifully upgraded bathroom featuring high-end granite countertops, dual vanities, and a remodeled walk-in shower finished with beautiful tilework. At the heart of the home is the spacious and beautifully appointed kitchen, designed to make both everyday living and entertaining effortless. The kitchen showcases high-end granite countertops, stainless steel appliances, an upgraded farmhouse-style sink, generous cabinetry, and a large walk-in pantry providing an abundance of additional storage. The open layout allows the kitchen to flow naturally into the surrounding living spaces, making it easy to entertain guests while still enjoying the comfort and functionality of the home. Conveniently located just off the primary suite is the laundry room, offering additional storage and functionality to help keep everything organized. The attention to detail continues into the garage, which has been enhanced with a professionally finished epoxy-coated floor, creating a clean and polished space for vehicles, storage, hobbies, or additional organization. Step outside and discover what truly feels like your own private Arizona oasis. The backyard has been thoughtfully designed with extensive custom pavers, professional landscaping, and beautiful exterior lighting that transforms the space in the evening into a relaxing resort-inspired retreat. Whether you're enjoying a quiet morning outdoors, hosting friends and family, or taking advantage of Arizona's beautiful evenings, this backyard was created for year-round enjoyment. A built-in barbecue adds another fantastic feature for outdoor entertaining and makes the space ideal for gatherings, celebrations, or simply enjoying dinner under the Arizona sky. For buyers searching for an opportunity to make their move as seamless as possible, the seller is also willing to offer the property furnished, with select personal furnishings available through a separate bill of sale. Please contact the listing agent for additional information regarding furnishings and availability. With its extensive upgrades, beautiful finishes, versatile three-bedroom layout, two private en-suite bedrooms, carpet-free interior, exceptional storage, upgraded garage, and resort-style backyard, this home offers an outstanding combination of comfort, convenience, and Arizona living. Located within the sought-after Juniper community of Saguaro Bloom, this is an opportunity to enjoy a beautifully maintained home where so much of the work has already been done for you. Come experience the lifestyle, quality, and attention to detail this exceptional property has to offer. Schedule your private showing today!
- Listing Status:
- Active
- Date Added:
- August 27, 2026
- Data Last Updated:
- August 28, 2026 at 6:39AM
- Listing Office:
- Long Realty : 520-665-3100
- MLS ID:
- 22620822

- General: Native PlantsBuilt-in BarbecueFountain
- Style: Contemporary
- Other Structures: PaverCovered
- Parking: Garage Door Opener
- Roofing: Tile
- Windows: Double Pane Windows
- General: Frame - StuccoOne
- Road/Access: Paved
- HOA Amenities: ClubhouseParkPoolRecreation RoomCommon Area MaintGated Community163.0Quarterly
- Golf: PoolJogging/Bike PathShuffle BoardFitness CenterRec CenterPaved StreetSidewalksWalking Trail
- Originating MLS: MLS of Southern Arizona
- School District: Marana
- County: Pima
- Zoning: Marana - R6From Parcel:216400220 /Saguaro Springs Block 8A Lot 8 Exc Mineral Rights Below 30-Ft216-40-0410
- View: Residential
- Fencing: Block
- Current Use: Owner Occupied
- Water: Water Company
- Sewer: Sewer Connected
- Source: MLS of Southern Arizona
This listing courtesy of Long Realty
Monthly Payment
- Principal & Interest $
- Property Taxes $
- Home Insurance $
- VA Funding Fee $

 New - 2 days ago