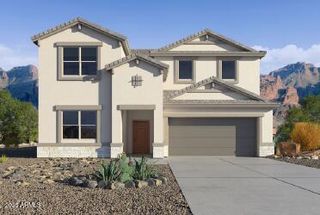
10152 E TAMERY Avenue, Mesa, AZ 85212
- 3 beds |
- 3 baths
 Single-Family Home
  Built in 2016
  6,098sqft lot
 2 car garage
  $——/sqft
  Listed 15 hours ago
Property Description
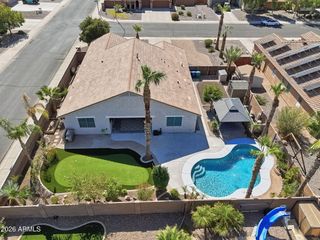
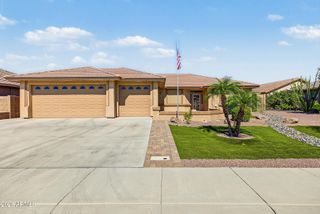
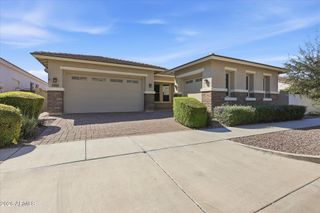
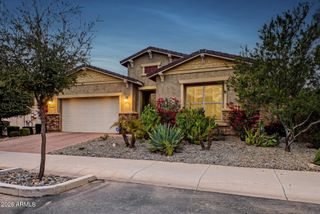
Gorgeous MOVE IN READY Single-Story home in the highly sought after community of Eastmark! 3 Bed, 2 1/2 Bath, 2.5-car tandem garage are just the beginning! Thoughtfully designed split floorplan layout featuring wood plank tile, contemporary lighting, arched passageways, and neutral paint throughout. The open concept kitchen features staggered espresso cabinets with crown molding, a tile backsplash, granite countertops, SS appliances, gas range, and large island with seating. The primary retreat offers an ex-large walk-in shower with dry off area, dual vessel sinks, and large walk-in closet for easy organization. The sizable bonus room offers flexibility, working perfectly as a TV area, game room, large office, or hobby room. Relaxing backyard with a cov'd patio with beautiful travertine... ...pavers, space for entertaining and grilling during our cooler weather! Not to mention low maintenance landscaping! Home features a brand-new water softener and is ready for move-in! The community of Eastmark is highly sought after with exceptional amenities, including a resort-style community pool, The 'Mark community center, parks, trails, splash pad, playgrounds, sports courts, fishing pond, dog park and year-round community events. Highly rated schools, close to freeways, lots of restaurants and shopping nearby! This home won't last!
- Listing Status:
- Active
- Date Added:
- October 8, 2026
- Data Last Updated:
- October 9, 2026 at 7:06AM
- Listing Office:
- My Home Group Real Estate : 480-685-2760
- Listing Agent:
- Deena R Harris : 602-639-1026
- MLS ID:
- 7091080

- General: None
- Style: Spanish
- Parking: Attached GarageTandemGarage Door OpenerDirect Access
- Roofing: Tile
- Windows: Dual Pane
- General: StuccoWood FramePainted
- Road/Access: Paved
- HOA Amenities: ClubhouseManagementPets OK (See Remarks)No Visible Truck Trailer RV BoatMaintenance Grounds128.0Monthly
- Originating MLS: Arizona Regional Multiple Listing Service 2
- School District: Queen Creek Unified District
- County: Maricopa
- Zoning: 30432035
- Fencing: Block
- Water: Public
- Sewer: Public Sewer
- Source: Arizona Regional Multiple Listing Service 2
This listing courtesy of Deena R Harris , My Home Group Real Estate
Monthly Payment
- Principal & Interest $
- Property Taxes $
- Home Insurance $
- VA Funding Fee $

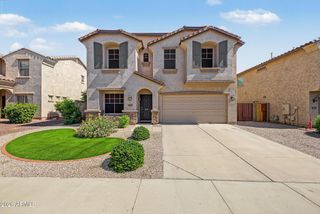
 New - 13 hours ago