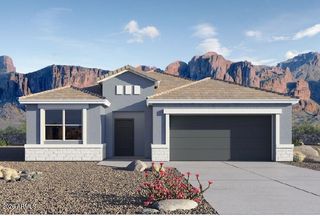
10228 E CRESCENT Avenue, Mesa, AZ 85208
- 3 beds |
- 2 baths |
- 1,502 sqft
 Single-Family Home
  Built in 1999
  5,663sqft lot
 2 car garage
  $323/sqft
  Listed 4 days ago
Property Description
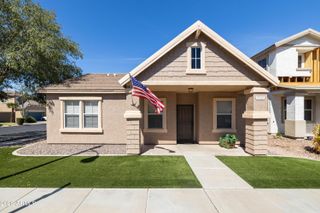
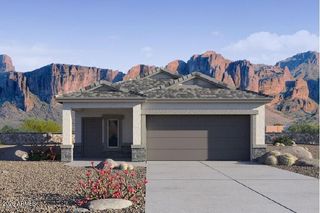
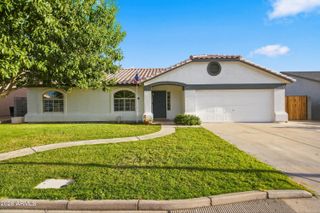
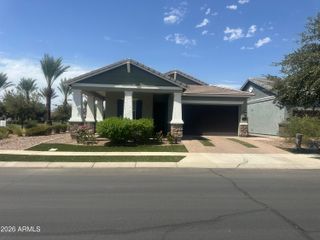
Discover this charming home with a POOL in the Parkwood Ranch Community! Featuring a beautiful desert landscape, 3 bedrooms, 2 bathrooms, and a 2-car garage. Inside, you'll find high ceilings, abundant natural light, a neutral palette, tile flooring and plush carpet in the right places, and an inviting living area that opens seamlessly to the kitchen and dining area, for a fresh, airy feel! The modern eat-in kitchen boasts recessed lighting, wood cabinetry, quartz countertops, stainless steel appliances, and a pantry. Sliding glass doors provide easy indoor-outdoor living. The generous primary bedroom comes with a private bath, mosaic-tiled shower, and a walk-in closet. A versatile double-door den can be a home office, study, or an extra bedroom. Your private backyard oasis awaits! Designed for relaxing and year-round entertaining, complete with a fenced-in covered patio, sparkling pool with raised stone-accent wall, extended flagstone-style lounging area, pergola, and a grassy area. Enjoy Parkwood Ranch parks, playgrounds & sports courts, with nearby shopping, dining, and easy access to US-60 & Loop 202. Don't miss this gem!
- Listing Status:
- Active
- Date Added:
- August 22, 2026
- Data Last Updated:
- August 25, 2026 at 7:08AM
- Listing Office:
- eXp Realty : 888-897-7821
- Listing Agent:
- Will Waldren : 707-372-1663
- MLS ID:
- 7069269

- General: None
- Pool: OutdoorFenced
- Parking: Attached GarageGarage Door OpenerDirect AccessAttch'd Gar Cabinets
- Roofing: Tile
- Windows: Dual Pane
- General: StuccoWood FramePainted
- Road/Access: Paved
- HOA Amenities: Maintenance Grounds180.0Quarterly
- Originating MLS: Arizona Regional Multiple Listing Service 2
- School District: Mesa Unified District
- County: Maricopa
- Zoning: 22071853
- Fencing: Back YardBlock
- Water: City Water
- Sewer: Public Sewer
- Source: Arizona Regional Multiple Listing Service 2
This listing courtesy of Will Waldren , eXp Realty
Monthly Payment
- Principal & Interest $
- Property Taxes $
- Home Insurance $
- VA Funding Fee $

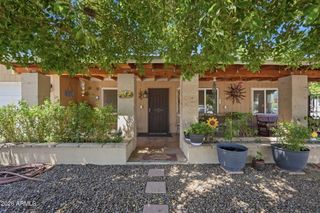
 New - 3 days ago