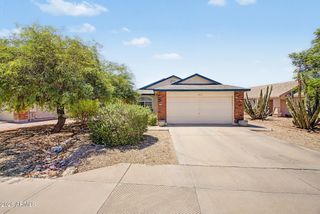
1036 S 78TH Street, Mesa, AZ 85208
- 2 beds |
- 2 baths |
- 1,471 sqft
 Single-Family Home
  Built in 1983
  0.27acre lot
 2 car garage
  $285/sqft
  Listed 9 days ago
Property Description
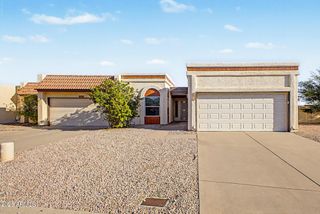
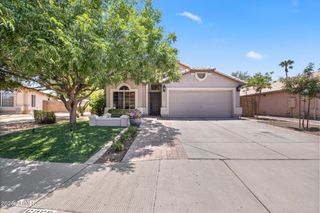
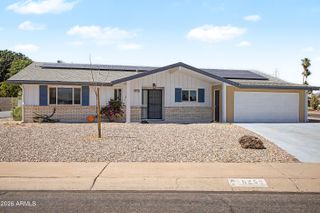
Welcome to this beautiful fully updated 2 bedroom 1 3/4 bath home located in the desirable 55+ guard gated golf community Fountain of the Sun. Situated on a spacious oversized lot, this move in ready property offers comfort and style with numerous thoughtful upgrades throughout. This bright and open floor plan boasts lots of natural light and space for today's modern living. Enjoy a newer roof (3-5 yrs old), heat pump (2025), water heater (2026), and a remodeled kitchen (2026), which showcases modern finishes, new soft close cabinetry, quartz countertops, ample cabinet space, a center island, and a convenient glass washer at the sink. The primary suite offers a spacious walk-in closet, while the updated bathroom (2026) offers two sinks, a walk in shower, and provides a fresh, contemporary feel with heated lights for added comfort. This home offers fresh interior paint (2026), exterior paint (2025), and new laminate flooring with new baseboards (2026) throughout. Enjoy low maintenance desert landscaping, relax on your front patio, or step out to the backyard to enjoy the oversized lot offering beautiful fruit trees and plenty of space for entertaining or simply relaxing in the Arizona weather. The FOS community offers a wealth of amenities and features an 18 hole golf course, outside pool and spa, fitness center, pickleball courts, clubhouse, bocce ball, dog park, and numerous other activities.
- Listing Status:
- Active
- Date Added:
- July 26, 2026
- Data Last Updated:
- July 27, 2026 at 4:09PM
- Listing Office:
- West USA Realty : 480-948-5554
- Listing Agent:
- Rhonda Paine : 602-625-3515
- MLS ID:
- 7055846

- General: Private Street(s)
- Style: Ranch
- Parking: Garage Door OpenerDirect Access
- Roofing: Composition
- Windows: ScreensDual Pane
- General: StuccoWood FramePainted
- Road/Access: Asphalt
- HOA Amenities: Maintenance Grounds381.25Quarterly
- Originating MLS: Arizona Regional Multiple Listing Service 2
- School District: Adult
- County: Maricopa
- Zoning: 21867174
- Fencing: Back YardBlock
- Water: City Water
- Sewer: Public Sewer
- Source: Arizona Regional Multiple Listing Service 2
This listing courtesy of Rhonda Paine , West USA Realty
Monthly Payment
- Principal & Interest $
- Property Taxes $
- Home Insurance $
- VA Funding Fee $

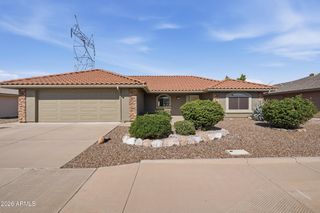
 New - 23 hours ago