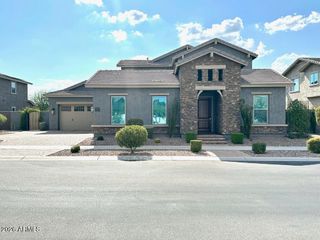
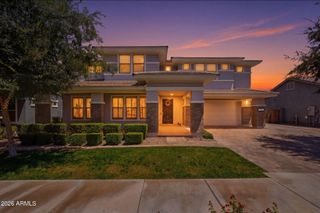
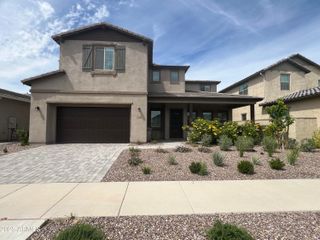
10730 E DIFFRACTION Avenue, Mesa, AZ 85212
- 6 beds |
- 5 baths |
- 5,260 sqft
 Single-Family Home
  Built in 2018
  0.25acre lot
 4 car garage
  $209/sqft
  Listed 1 month ago
Property Description
Welcome to a residence where sophisticated design meets exceptional everyday living. Built in 2018, this stunning six bedroom, four bath home offers an impressive combination of luxury, functionality, and space. Featuring beautiful luxury vinyl plank flooring, elegant quartz countertops, multiple bonus rooms, and a spacious loft, every detail has been thoughtfully designed to accommodate both everyday living and effortless entertaining. Step outside to your own private backyard retreat, where a resort-style pool and built-in fire pit create the perfect setting for relaxing, entertaining, and enjoying Arizona's year-round sunshine. A spacious four-car garage provides ample room for vehicles, storage, and recreational toys, while the home's timeless stone accents add to its striking curb appeal. Located in Eastmark, one of the East Valley's most sought-after master-planned communities, residents enjoy an unmatched lifestyle with access to a luxurious community pool, splash pads, numerous parks, Steadfast Farm, and the award-winning clubhouse, which hosts community events and offers an incredible variety of family-friendly activities and games, creating a true sense of connection and community. This is an exceptional opportunity to own in one of Mesa's most desirable communities.
- Listing Status:
- Active
- Date Added:
- July 28, 2026
- Data Last Updated:
- September 23, 2026 at 1:06AM
- Listing Office:
- LPT Realty, LLC : 877-366-2213
- Listing Agent:
- Darnell Richardson : 480-698-1045
- MLS ID:
- 7059557

- General: OtherBuilt-in BarbecueGazebo
- Pool: Heated
- Parking: Garage Door OpenerDirect Access
- Roofing: Tile
- Windows: Low-Emissivity WindowsDual PaneVinyl Frame
- General: StuccoWood FramePainted
- HOA Amenities: Maintenance Grounds113.8Monthly
- Originating MLS: Arizona Regional Multiple Listing Service 2
- School District: Queen Creek Unified District
- County: Maricopa
- Zoning: 30450385
- Fencing: Block
- Water: City Water
- Sewer: Public Sewer
- Source: Arizona Regional Multiple Listing Service 2
This listing courtesy of Darnell Richardson , LPT Realty, LLC
Monthly Payment
- Principal & Interest $
- Property Taxes $
- Home Insurance $
- VA Funding Fee $

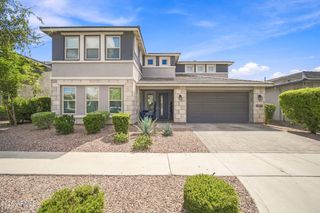
 New - 1 day ago