11046 E DECATUR Street, Mesa, AZ 85207
- 4 beds |
- 3 baths |
- 2,817 sqft
 Single-Family Home
  Built in 2001
  8,712sqft lot
 3 car garage
  $201/sqft
  Listed 6 days ago
Property Description
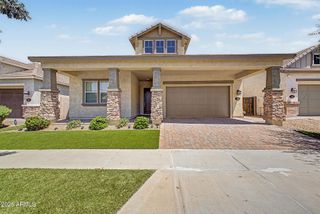
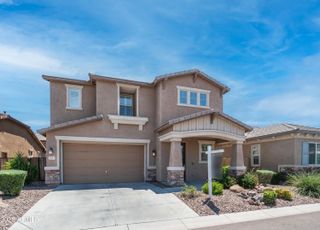
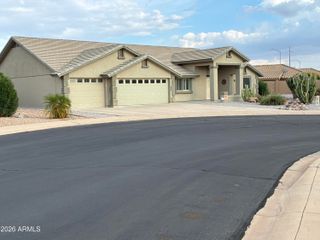
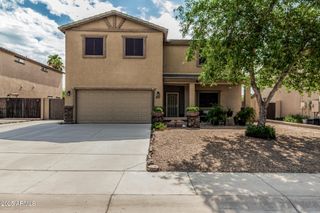
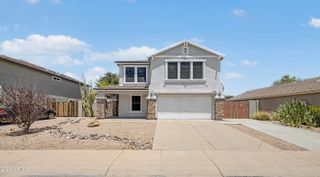
Welcome home to this beautifully designed 4-bedroom, 3-bath home that offers the perfect blend of space, comfort, and functionality. With one bedroom and a full bath conveniently located downstairs, it's ideal for guests, multigenerational living, or a private home office. From the moment you walk in, you'll love the soaring ceilings, light neutral paint, plantation shutters, and newer carpeting that create a bright, inviting feel throughout. The thoughtfully designed floor plan features separate living, dining, and family rooms, plus a spacious loft, giving everyone room to spread out. The open kitchen overlooks the family room, making it the perfect gathering place for entertaining or everyday living. Each of the four oversized bedrooms features a cedar-planked walk-in closet, while additional storage can be found beneath the staircase. The spacious primary suite is a true retreat with its own private balcony--the perfect place to enjoy your morning coffee or unwind at the end of the day. Additional upgrades include a dramatic stone-accented exterior, a 3-car garage with built-in cabinets, RV gate for the toys, whole-house water treatment system, reverse osmosis system, laundry room with utility sink, pull-down ironing board, and a high-tech combination washer and dryer. Step outside to a large covered patio overlooking low-maintenance artificial turf and numerous planter beds ready for your favorite flowers, shrubs, or garden. This home has been thoughtfully designed with the space and flexible floor plan today's buyers are looking for. Just minutes from shopping and dining, close to lakes- 17 miles to either Canyon or Saguaro, hiking trails in the area. Park in the subdivision. 3.6 miles to hospital, get to 60 Freeway or 202 North in minutes. Mesa school district and low taxes.
- Listing Status:
- Active
- Date Added:
- July 21, 2026
- Data Last Updated:
- July 28, 2026 at 12:08PM
- Listing Office:
- United Country AZ Ranch, Land & Homes : 480-695-2010
- Listing Agent:
- Dani Miller : 480-695-2010
- MLS ID:
- 7056933

- General: Balcony
- Parking: RV GateGarage Door OpenerAttch'd Gar Cabinets
- Roofing: Tile
- Windows: Dual Pane
- General: StuccoWood FramePaintedStone
- HOA Amenities: Maintenance Grounds204.0Quarterly
- Originating MLS: Arizona Regional Multiple Listing Service 2
- School District: Mesa Unified District
- County: Maricopa
- Zoning: 22009182
- Fencing: Block
- Water: City Water
- Sewer: Public Sewer
- Source: Arizona Regional Multiple Listing Service 2
This listing courtesy of Dani Miller , United Country AZ Ranch, Land & Homes
Monthly Payment
- Principal & Interest $
- Property Taxes $
- Home Insurance $
- VA Funding Fee $