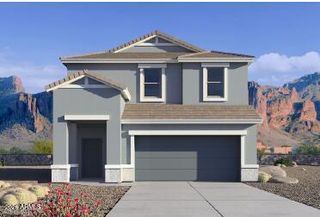
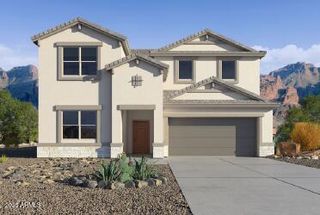
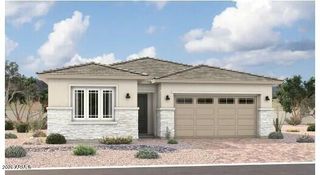
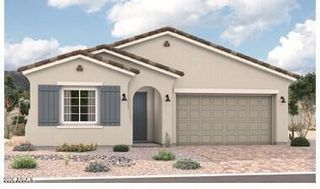
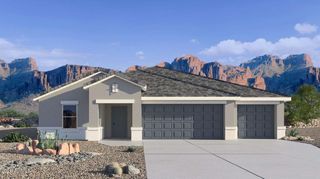
11127 E SOMBRA Avenue, Mesa, AZ 85212
- 4 beds |
- 2 baths
 Single-Family Home
  Built in 2007
  6,970sqft lot
 2 car garage
  $——/sqft
  Listed 2 days ago
Property Description
Move-in ready 4-bedroom, 2-bath, 2-car garage home with stylish updates throughout! This inviting 1,769 sq ft residence is impeccably clean and offers comfortable living space with modern finishes which make everyday life easy and enjoyable. The living room features convenient built-in storage, while one of the four bedrooms is currently configured as a functional office. Step into the updated kitchen featuring sleek new quartz countertops, stainless-steel appliances, gas cooking, with fresh lighting and fixtures brightening the entire space. The primary suite is a true retreat, highlighted by a completely renovated bathroom with a massive walk-in tiled shower, dual vanities with new fixtures, walk-in closet creating a spa-like feel. Stay cool year-round with a new AC system installed Move-in ready 4-bedroom, 2-bath, 2-car garage home with stylish updates throughout! This inviting 1,769 sq ft residence is impeccably clean and offers comfortable living space with modern finishes which make everyday life easy and enjoyable. The living room features convenient built-in storage, while one of the four bedrooms is currently configured as a functional office. Step into the updated kitchen featuring sleek new quartz countertops, stainless-steel appliances, gas cooking, with fresh lighting and fixtures brightening the entire space. The primary suite is a true retreat, highlighted by a completely renovated bathroom with a massive walk-in tiled shower, dual vanities with new fixtures, walk-in closet creating a spa-like feel. Stay cool year-round with a new AC system installed in 2024. Outside, enjoy a covered patio and beautifully maintained desert-style landscaping--perfect for low-maintenance outdoor living and ultimate privacy with no neighbors behand you. Offering four bedrooms, two full bathrooms, and thoughtfully updated key areas, this home is ready for its next owners to enjoy immediately. Schedule your showing today!
- Listing Status:
- Active
- Date Added:
- October 5, 2026
- Data Last Updated:
- October 8, 2026 at 3:08AM
- Listing Office:
- Realty ONE Group : 480-321-8100
- Listing Agent:
- Kathy Pacheco Pietz : 602-738-5836
- MLS ID:
- 7089582

- General: None
- Style: Santa Barbara/Tuscan
- Parking: Attached GarageGarage Door OpenerExtended Length GarageDirect Access
- Roofing: Tile
- Windows: Low-Emissivity WindowsSolar ScreensDual PaneTinted Windows
- General: StuccoWood FramePainted
- HOA Amenities: ManagementPets OK (See Remarks)Rental OK (See Remarks)Maintenance GroundsStreet Maint96.0Monthly
- Originating MLS: Arizona Regional Multiple Listing Service 2
- School District: Queen Creek Unified District
- County: Maricopa
- Zoning: 31205792
- Fencing: Block
- Water: Public
- Sewer: Public Sewer
- Source: Arizona Regional Multiple Listing Service 2
This listing courtesy of Kathy Pacheco Pietz , Realty ONE Group
Monthly Payment
- Principal & Interest $
- Property Taxes $
- Home Insurance $
- VA Funding Fee $

 New - 3 hours ago