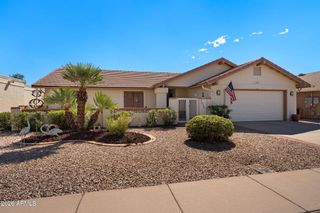
1150 S SAWYER --, Mesa, AZ 85208
- 3 beds |
- 3 baths
 Single-Family Home
  Built in 2017
  3,049sqft lot
 2 car garage
  $——/sqft
  Listed 1 day ago
Property Description
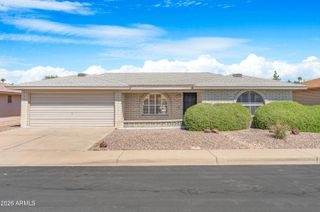
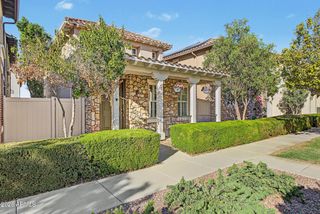
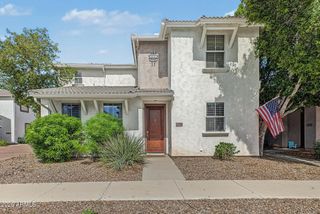
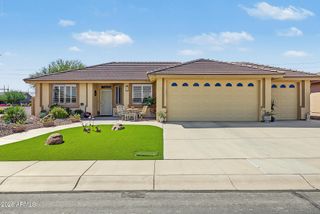
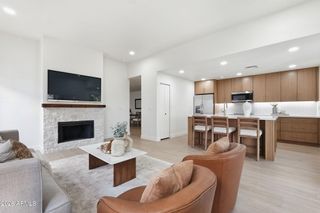
Take advantage of this opportunity to own this beautiful home with AN ASSUMABLE LOAN AT AN INCREDIBLE 2.25% INTEREST RATE & AN APPROXIMATE BALANCE OF $222,000! This pristine & immaculately maintained 3-bedroom, 3-bath home offers 2,260 sq. ft. of comfortable living space, a 2-car garage, and a thoughtful floor plan designed for both everyday living and entertaining. Tile flooring flows throughout the downstairs, while the upstairs features comfortable carpeting. The inviting great room opens to a formal dining area, creating a wonderful space for gatherings. The kitchen features a center island with seating, abundant cabinetry, and black appliances, including a refrigerator. A bedroom and bath are conveniently located downstairs, making the space ideal for guests. A separate den/office provides the perfect spot for working from home or creating a quiet retreat. Upstairs, you'll find a spacious primary suite complete with a walk-in closet, dual sinks, and a walk-in shower. An additional bedroom and bath, along with a generously sized loft, provide plenty of space for family and guests. The upstairs laundry room adds even more convenience. Enjoy low maintenance living with a private backyard with covered patio and professionally maintained front landscaping. Take advantage of the amenities of this desirable Mesa community, including a community pool & playground. Conveniently located near the 202 and US 60 freeways, Superstition Springs Mall, and an abundance of shopping, dining, and entertainment options.
- Listing Status:
- Active
- Date Added:
- October 8, 2026
- Data Last Updated:
- October 9, 2026 at 7:06AM
- Listing Office:
- ProSmart Realty : 480-540-2213
- Listing Agent:
- Gina Donnelly : 480-206-6826
- MLS ID:
- 7090511

- General: None
- Parking: Attached GarageGarage Door Opener
- Roofing: Tile
- Windows: ScreensDual PaneVinyl Frame
- General: StuccoWood FramePainted
- Road/Access: Paved
- HOA Amenities: ManagementPets OK (See Remarks)Maintenance GroundsStreet MaintFront Yard Maint153.0Monthly
- Originating MLS: Arizona Regional Multiple Listing Service 2
- School District: Mesa Unified District
- County: Maricopa
- Zoning: 21864687
- Fencing: Block
- Water: Public
- Sewer: Public Sewer
- Source: Arizona Regional Multiple Listing Service 2
This listing courtesy of Gina Donnelly , ProSmart Realty
Monthly Payment
- Principal & Interest $
- Property Taxes $
- Home Insurance $
- VA Funding Fee $

 New - 3 hours ago