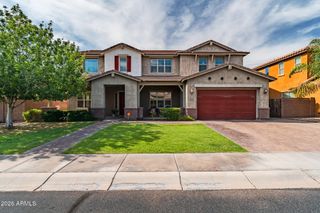
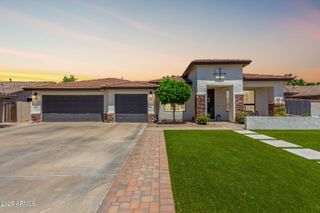
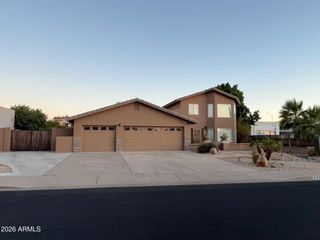
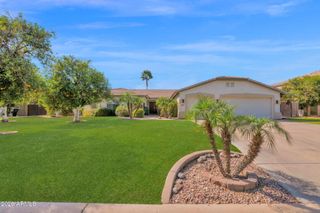
1414 N ROBIN Lane, Mesa, AZ 85213
- 5 beds |
- 5 baths |
- 4,318 sqft
 Single-Family Home
  Built in 1998
  10,454sqft lot
 3 car garage
  $190/sqft
  Listed 1 month ago
Property Description
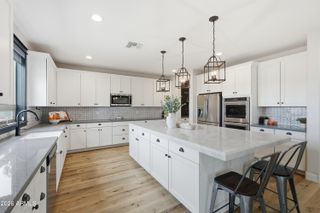
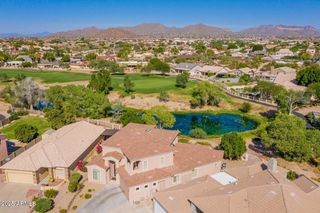
HUGE PRICE REDUCTION! Your dream home is finally within reach! An unbelievable value offered in the desirable Mesa Northgrove community just waiting for your personal touch. Discover a captivating living room with high ceilings, classic plantation shutters and an abundance of natural light. Enjoy the spacious great room, complete with an inviting fireplace for relaxing evenings. The kitchen boasts solid surface counters, maple cabinetry with crown molding, walk-in pantry, and an island with a breakfast bar. Large primary bedroom ensuite with double sinks, separate tub and shower, private water closet and a huge walk-in closet. You'll be delighted by the fully finished basement, which offers a spacious bonus room, an additional bedroom and bathroom and a second primary ensuite. The enchanting backyard showcases a covered patio, stylish pavers, and abundant space for outdoor relaxation. Make this incredible gem yours today!
- Listing Status:
- Active
- Date Added:
- August 11, 2026
- Data Last Updated:
- October 7, 2026 at 7:06AM
- Listing Office:
- American Associates : 480-966-9030
- Listing Agent:
- David Ewell : 480-220-3001
- MLS ID:
- 7065234

- General: None
- Style: Santa Barbara/Tuscan
- Parking: Attached GarageGarage Door OpenerDirect Access
- Roofing: Tile
- Windows: Solar ScreensDual Pane
- General: StuccoWood Frame
- Road/Access: Paved
- HOA Amenities: ManagementNo Visible Truck Trailer RV BoatMaintenance Grounds467.91Quarterly
- Originating MLS: Arizona Regional Multiple Listing Service 2
- School District: Mesa Unified District
- County: Maricopa
- Zoning: 14112267
- Fencing: Block
- Utilities: Natural Gas Connected
- Water: Public
- Sewer: Public Sewer
- Source: Arizona Regional Multiple Listing Service 2
This listing courtesy of David Ewell , American Associates
Monthly Payment
- Principal & Interest $
- Property Taxes $
- Home Insurance $
- VA Funding Fee $