1743 E EVERGREEN Street, Mesa, AZ 85203
- 5 beds |
- 3 baths |
- 2,658 sqft
 Single-Family Home
  Built in 1980
  0.33acre lot
 2 car garage
  $338/sqft
  Listed 12 days ago
Property Description
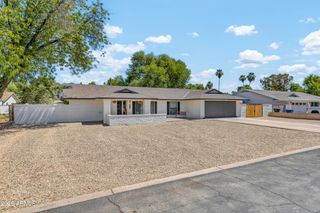
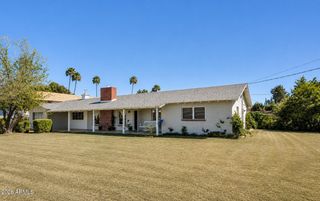
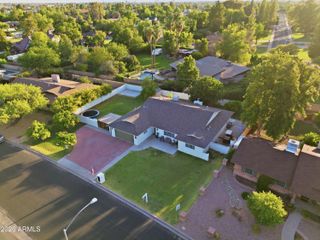
Rare opportunity on one of Mesa's most charming custom-home-lined streets. Situated on an oversized 1/3-acre lot, this beautiful brick home blends timeless character with major modern upgrades, exceptional outdoor living, and room for all the toys. The curb appeal is outstanding with a freshly updated exterior featuring modern stucco finishes, German smear brick detail, new exterior paint, custom-beam front patio, herringbone pavers, all-new landscaping and trees, and an extra-long driveway leading to a large 2-car garage. The backyard is built for Arizona living. The pool was refinished in 2022 with a pebble sheen finish and features a large Baja step, in-pool bar table, upgraded main pump, and a new cleaner pump. The extended back patio with custom beams creates the perfect shade space for entertaining, relaxing, and enjoying the oversized yard. A major bonus is the extra-wide custom RV gate, offering excellent access to the backyard. The oversized shaded RV carport is 23' Wide x 56' Deep x 15' tall, and allows for side-by-side parking with two lanes of covered storage, making it ideal for multiple trailers, boats, RVs, and toys while providing protection from the Arizona sun. Additional upgrades include dual-pane windows installed in 2023, wood-look tile flooring, interior paint, and stainless steel appliances. Located in an excellent Mesa neighborhood with near desirable schools, this home offers a quiet residential setting, a large lot, beautiful upgrades, and a lifestyle that is hard to find. NO HOA! This is a rare Mesa property with space, character, curb appeal, and major improvements already completed.
- Listing Status:
- Active
- Date Added:
- July 8, 2026
- Data Last Updated:
- July 14, 2026 at 7:09AM
- Listing Office:
- HomeSmart : 602-230-7600
- Listing Agent:
- Austin Olsen : 602-614-9383
- MLS ID:
- 7049063

- General: RV HookupShed(s)
- Pool: Outdoor
- Parking: Attached GarageDetached CarportRV Access/ParkingRV GateGarage Door OpenerAttch'd Gar Cabinets
- Roofing: Tile
- Windows: ScreensDual Pane
- General: StuccoWood FramePaintedBlock
- HOA Amenities: No Fees
- Originating MLS: Arizona Regional Multiple Listing Service 2
- School District: Mesa Unified District
- County: Maricopa
- Zoning: 13702116
- Fencing: Back YardBlock
- Water: City Water
- Sewer: Public Sewer
- Source: Arizona Regional Multiple Listing Service 2
This listing courtesy of Austin Olsen , HomeSmart
Monthly Payment
- Principal & Interest $
- Property Taxes $
- Home Insurance $
- VA Funding Fee $