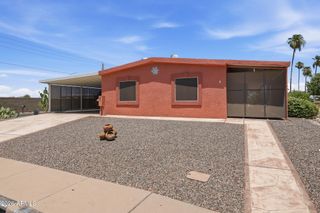
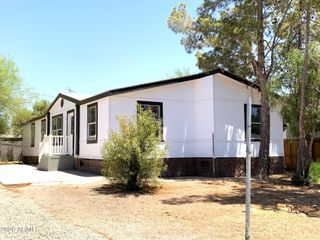
215 N POWER Road 423, Mesa, AZ 85205
- 3 beds |
- 2 baths |
- 2,000 sqft
 Manufactured Home
  Built in 1998
  —— sqft lot
  —— car garage
  $138/sqft
  Listed 12 days ago
Property Description
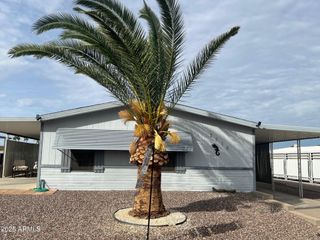
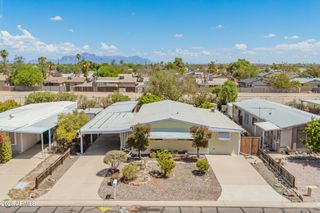
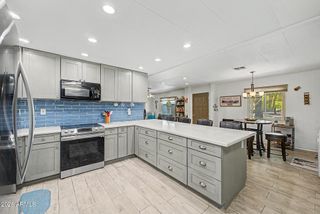
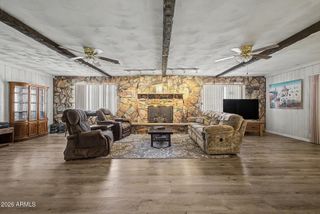
Completely reimagined. Exceptionally upgraded. And unlike anything else in Las Palmas. Welcome to Lot #423, where the St. Andrew floor plan has been transformed into a truly standout residence. With approximately 2,000 square feet of beautifully designed living space, this 3-bedroom, 2-bath home has been loaded with thoughtful upgrades and high-end finishes from top to bottom. The heart of the home is the fully remodeled kitchen, featuring custom cabinetry, quartz countertops, and stainless steel appliances, creating a space that is as beautiful as it is functional. Both bathrooms have been completely remodeled with a luxury-forward design, while LVP flooring, five-inch baseboards, and plantation shutters add a polished, cohesive finish throughout the home. Beyond the main living spaces, the home continues to deliver. A climate-controlled Arizona room provides additional year-round living space, while the whole-house water filtration system and oversized indoor laundry/utility room add another level of comfort, convenience, and functionality rarely found. Every detail has been considered, every space has been elevated, and the result is a home that feels far removed from the ordinary. This isn't simply a St. Andrew floor plan. It's a complete reimagining of what the floor plan can be. Set within the highly sought-after 55+ community of Las Palmas, you'll also have access to an impressive collection of amenities and the laid-back Arizona lifestyle that makes this community so desirable. 2,000 square feet. Three bedrooms. Completely remodeled. Loaded with upgrades. And quite honestly, there is nothing else like it in Las Palmas.
- Listing Status:
- Active
- Date Added:
- September 11, 2026
- Data Last Updated:
- September 24, 2026 at 3:06PM
- Listing Office:
- Limitless Real Estate : 480-902-4700
- Listing Agent:
- Renee Clark : 480-634-3626
- MLS ID:
- 7079110

- General: Heated
- Style: Other
- Parking: Separate Strge Area
- Roofing: Composition
- Windows: ScreensSkylight(s)Dual Pane
- General: Vinyl SidingWood Frame
- Road/Access: Asphalt
- HOA Amenities: Maintenance Grounds
- Originating MLS: Arizona Regional Multiple Listing Service 2
- School District: Adult
- County: Maricopa
- Zoning: 21813006N
- Fencing: None
- Water: Public
- Sewer: Public Sewer
- Source: Arizona Regional Multiple Listing Service 2
This listing courtesy of Renee Clark , Limitless Real Estate
Monthly Payment
- Principal & Interest $
- Property Taxes $
- Home Insurance $
- VA Funding Fee $