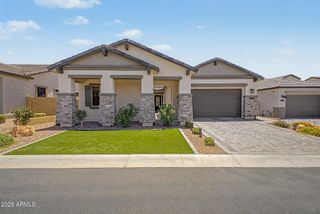
2345 N VISTA DEL SOL --, Mesa, AZ 85207
- 3 beds |
- 3 baths |
- 2,989 sqft
 Single-Family Home
  Built in 2003
  0.62acre lot
 3 car garage
  $268/sqft
  Listed 15 days ago
Property Description
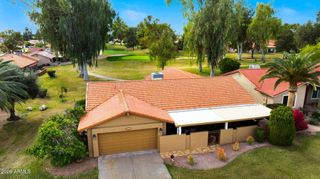
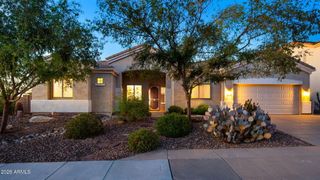
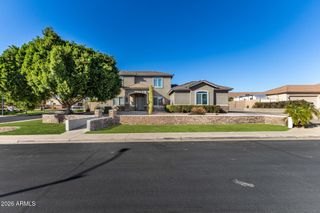
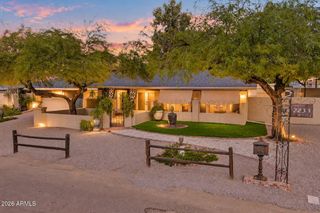
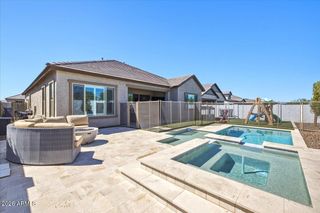
Single-level, 2,989 square foot semi-custom home in the gated Estates at Desert Shadows, in the Northeast Mesa mountain area. The lot is .62 acres, 27,185 square feet, on a corner w/no common wall or fence shared w/a neighbor, & the property extends beyond the fenced area. AC & roof are both less than 3 years old. The kitchen & living space are open concept, w/slab granite counters, custom cabinetry T/O the kitchen including a pull-out spice rack, custom cabinetry also in livng room, & dining room. Newer stainless steel appliances are included. There's a bonus space that works as formal dining, a family room, or a game room. The split plan primary suite has a large walk-in closet & a custom updated bathroom. A separate office includes a custom built-in bookcase & desk behind French doors Flooring is tile plank through most of the home, with upgraded carpet elsewhere. Plantation shutters run throughout, $12,000 worth. The laundry room is oversized with room to double as a hobby space, plus extensive cabinet storage. The 3 car garage has an epoxy floor and additional cabinets. The backyard has a play pool, an above ground hot tub, a built-in BBQ, a covered patio, outdoor landscape lighting, and mountain views. A gas firepit is currently used as a planter, with the gas line still active. The family room has a gas stub where a fireplace previously stood, and the kitchen can be coverted to a gas stove if you'd like to convert from electric. The home is wired for a network and security system, and the HOA allows RV parking in the backyard.
- Listing Status:
- Pending
- Date Added:
- September 7, 2026
- Data Last Updated:
- September 23, 2026 at 7:06AM
- Listing Office:
- Keller Williams Integrity First Realty : 480-854-2400
- Listing Agent:
- Becky Blair : 602-644-1762
- MLS ID:
- 7076906

- General: Walk-in PantryHigh Speed InternetGranite CountersBreakfast Bar9+ Flat CeilingsKitchen IslandPantrySeparate Shwr & Tub
- Laundry: Inside
- Flooring: CarpetTile
- A/C: Central AirCeiling Fan(s)Programmable Thmstat
- Heating: Natural Gas
- General: StorageBuilt-in BarbecueShed(s)GazeboAbove Ground
- Style: Ranch
- Pool: Outdoor
- Parking: Garage Door Opener
- Roofing: Tile
- General: StuccoWood FramePainted
- HOA Amenities: Maintenance GroundsStreet Maint145.0Monthly
- Originating MLS: Arizona Regional Multiple Listing Service 2
- School District: Mesa Unified District
- County: Maricopa
- Zoning: 21926202
- Fencing: Back YardBlock
- Water: Public
- Sewer: Public Sewer
- Source: Arizona Regional Multiple Listing Service 2
This listing courtesy of Becky Blair , Keller Williams Integrity First Realty
Monthly Payment
- Principal & Interest $
- Property Taxes $
- Home Insurance $
- VA Funding Fee $

 New - 1 day ago