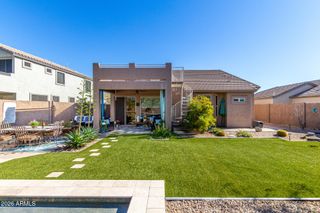
2449 N ASHTON Place, Mesa, AZ 85215
- 2 beds |
- 2 baths |
- 1,763 sqft
 Single-Family Home
  Built in 2015
  5,663sqft lot
 2 car garage
  $317/sqft
  Listed 3 days ago
Property Description
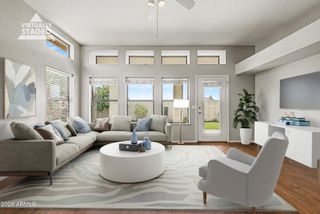
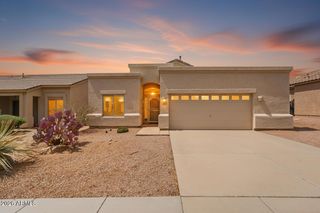
s: Presenting this amazing custom site built home in Active adult golf community of Apache Wells in NE Mesa. Greet your guests w/a dramatic chandelier graced entry. Eyes are immediately drawn to the living areas of your home which are filled w/large viewing windows across the entire back of the home. The large living room provides many opportunities for entertainment & conversation. This light filled space lends itself to intimate diner parties or a large football game potluck!! The kitchen w/walk in pantry & beautiful appliances fills all your needs. Two master bedrooms w/ensuite bath & linen closets. Guest bath is shared by 2nd master. Amazing amounts of storage, 2 cars and golf cart fit into garage. So many custom touches including 9 ft doors and coved ceilings. Click blue MORE! More... Apache Wells has a low $80/month HOA fee which includes 2x weekly garbage pick up and a wide range of amenities to include: heated pool and spa, well equipped workout facility, bocce ball, pickle ball, cards, billiards, library, massive wood shop, travel and volunteer opportunities and much more. Golf memberships available to those owners who chose to belong. Easy access to Mesa-Phx Gateway and Sky Harbor airports, shopping, entertainment restaurants, and many outdoor activities.
- Listing Status:
- Active
- Date Added:
- September 18, 2026
- Data Last Updated:
- September 22, 2026 at 1:08PM
- Listing Office:
- My Home Group Real Estate : 480-685-2760
- Listing Agent:
- Debra K McLean : 480-205-5979
- MLS ID:
- 7081998

- General: Private Yard
- Style: Spanish
- Parking: Attached GarageGarage Door OpenerDirect AccessGolf Cart Garage
- Roofing: TileConcrete
- Windows: Solar ScreensDual PaneTinted Windows
- General: StuccoWood FramePainted
- Road/Access: Asphalt
- HOA Amenities: Maintenance GroundsTrash480.0Semi-Annually
- Originating MLS: Arizona Regional Multiple Listing Service 2
- School District: Adult
- County: Maricopa
- Zoning: 14143433
- Fencing: Block
- Water: Public
- Sewer: Public Sewer
- Source: Arizona Regional Multiple Listing Service 2
This listing courtesy of Debra K McLean , My Home Group Real Estate
Monthly Payment
- Principal & Interest $
- Property Taxes $
- Home Insurance $
- VA Funding Fee $

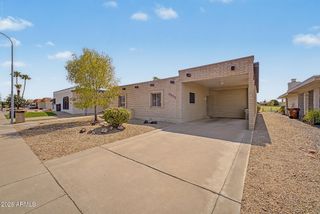
 New - 3 days ago