2524 S EL PARADISO Drive 40, Mesa, AZ 85202
- 4 beds |
- 3 baths |
- 1,963 sqft
 Town Home
  Built in 1980
  871sqft lot
 1 car garage
  $183/sqft
  Listed 15 days ago
Property Description
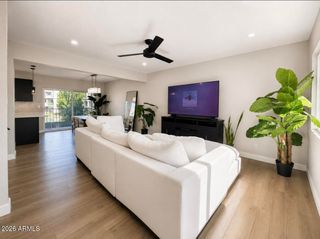
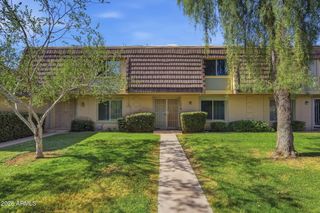
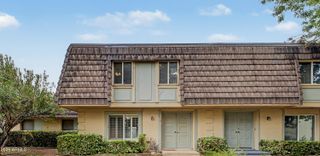
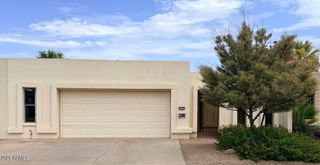
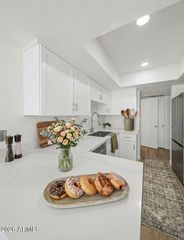
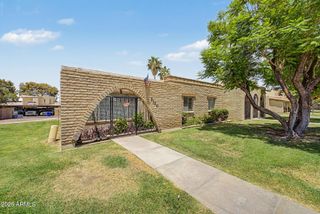
Welcome to this move-in-ready 3-bedroom, 2.5-bath tri-level townhome in the gated Lake Park community of Dobson Ranch, one of Mesa's most sought-after neighborhoods. Ideally situated with golf course VIEWS and directly across from the community pool, this beautifully maintained home offers fresh interior paint, newer windows, new stainless steel appliances, a water softener, and durable hard-surface flooring throughout. The main living level features an open living and dining space, an inviting kitchen, guest bath, and a private balcony overlooking the Dobson Ranch Golf Course. Upstairs, the spacious primary suite is joined by two generously sized secondary bedrooms and a full guest bath, while the lower level provides a flexible bonus room perfect for a home office, media room, fitness studio, guest suite, or second living area with walkout access to a private patio and grassy yard. An oversized laundry room offers additional storage and potential to add another bathroom. Additional highlights include a gated front courtyard, detached one-car garage with storage, and access to Dobson Ranch's renowned amenities including lakes, walking and biking paths, community pool, dog park, golf, and beautifully maintained common areas. Conveniently located near US-60, Loop 101, shopping, restaurants, parks, and entertainment, this home offers the perfect combination of low-maintenance living, flexible space, and an exceptional Mesa lifestyle.
- Listing Status:
- Active
- Date Added:
- July 31, 2026
- Data Last Updated:
- August 15, 2026 at 4:06AM
- Listing Office:
- Real Broker : 602-451-4975
- Listing Agent:
- Mindy Jones : 602-451-4975
- MLS ID:
- 7060233

- General: BalconyPrivate Street(s)Private YardStorage
- Style: Spanish
- Parking: Attached GarageGarage Door OpenerSeparate Strge Area
- Roofing: TileFoam
- Windows: Dual Pane
- General: StuccoPaintedBlock
- Road/Access: Asphalt
- HOA Amenities: Roof RepairInsuranceSewerPest ControlMaintenance GroundsTrashWaterRoof ReplacementMaintenance Exterior551.67Monthly
- Originating MLS: Arizona Regional Multiple Listing Service 2
- School District: Mesa Unified District
- County: Maricopa
- Zoning: 30276102
- Fencing: Back YardBlockWrought Iron
- Water: City Water
- Sewer: Sewer in & CnctdPublic Sewer
- Source: Arizona Regional Multiple Listing Service 2
This listing courtesy of Mindy Jones , Real Broker
Monthly Payment
- Principal & Interest $
- Property Taxes $
- Home Insurance $
- VA Funding Fee $