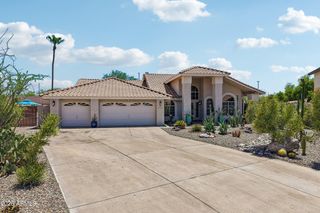
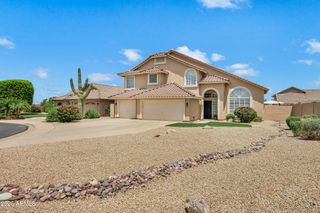
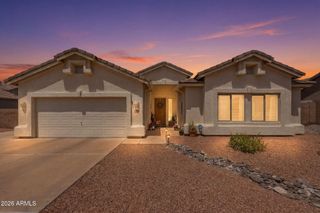
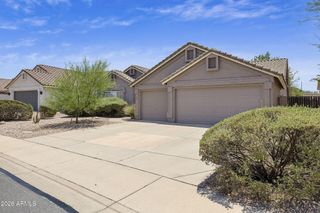
3060 N RIDGECREST -- 76, Mesa, AZ 85207
- 5 beds |
- 3 baths |
- 2,732 sqft
 Single-Family Home
  Built in 1997
  7,841sqft lot
 3 car garage
  $275/sqft
  Listed 1 month ago
Property Description
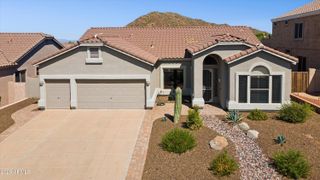
Tucked within the highly sought-after Las Sendas community, this beautifully updated home is the one you have been waiting for. From the moment you arrive, you'll appreciate the pride of ownership and thoughtful improvements that make this home truly move-in ready. Inside, updated flooring creates a fresh, modern feel throughout the living spaces, while major upgrades including newer HVAC systems, updated windows, and a newer roof provide the peace of mind you are looking for. Natural light fills the home, creating warm and inviting spaces designed for both everyday living and entertaining. Step outside to your own private backyard retreat. A sparkling pool invites you to cool off during Arizona summers, unwind after a long day, or host family and friends in a setting that feels like a vacation at home. Whether enjoying a quiet morning coffee or gathering under the stars, this backyard was designed to be enjoyed year-round. Beyond the home itself, Las Sendas offers a lifestyle few communities can match. Surrounded by the breathtaking beauty of the Tonto National Forest and Usery Mountain Regional Park, residents enjoy miles of hiking and biking trails, resort-style pools, tennis and pickleball courts, parks, fitness amenities, and the renowned Las Sendas Golf Club. Homes that combine meaningful updates, a private pool, and the unmatched Las Sendas lifestyle rarely become available. This is more than a home. It's the opportunity to live where every day feels like a getaway.
- Listing Status:
- Active
- Date Added:
- July 10, 2026
- Data Last Updated:
- July 28, 2026 at 7:08AM
- Listing Office:
- eXp Realty : 888-897-7821
- Listing Agent:
- Angela Gordon : 520-370-1846
- MLS ID:
- 7042474

- General: BalconyPrivate Street(s)
- Style: Santa Barbara/Tuscan
- Pool: OutdoorFenced
- Parking: Garage Door OpenerAttch'd Gar Cabinets
- Roofing: Tile
- General: StuccoWood FramePainted
- HOA Amenities: Maintenance GroundsStreet Maint534.99Quarterly
- Originating MLS: Arizona Regional Multiple Listing Service 2
- School District: Mesa Unified District
- County: Maricopa
- Zoning: 21919274
- Fencing: Block
- Water: City Water
- Sewer: Public Sewer
- Source: Arizona Regional Multiple Listing Service 2
This listing courtesy of Angela Gordon , eXp Realty
Monthly Payment
- Principal & Interest $
- Property Taxes $
- Home Insurance $
- VA Funding Fee $

 New - 3 days ago