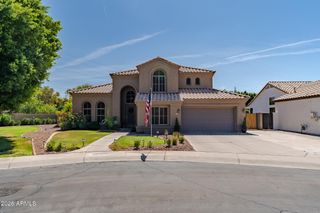
3530 E CABALLERO Street, Mesa, AZ 85213
- 5 beds |
- 3 baths |
- 3,251 sqft
 Single-Family Home
  Built in 1993
  9,148sqft lot
 3 car garage
  $215/sqft
  Listed 2 months ago
Property Description
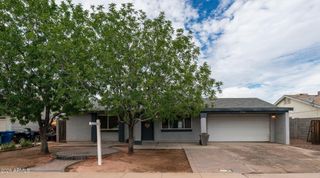
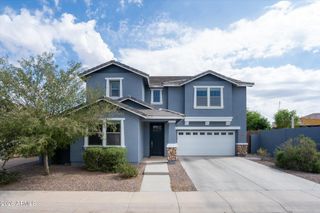
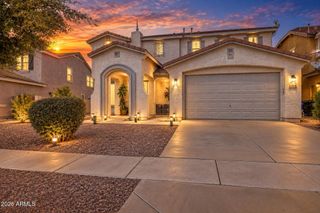
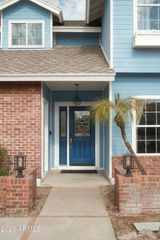
Welcome to your dream home! Beautifully updated with over $80k in thoughtfully selected improvements since purchase--including HVAC system and Roof. This exceptional split-level (with sub ground feature) residence offers 5 bedrooms, 3 full baths, NO HOA, an RV gate, mature landscaping, and a 3-car garage with an extended driveway. Charming stone accents and a welcoming paver front patio create exceptional curb appeal from the moment you arrive. Step inside to soaring vaulted ceilings, plantation shutters, abundant natural light, designer finishes, a timeless color palette, a blend of carpet, tile, and neutral two-tone LVP flooring. The spacious living room flows effortlessly into the formal dining room, creating an inviting setting for everyday living and entertaining. The beautifully updated kitchen is the heart of the home, featuring stainless steel appliances, granite countertops with a coordinating backsplash, a center island, pantry, breakfast area, and rich wood cabinetry with crown molding. Just beyond, the inviting lower-level great room offers a warm fireplace and the perfect place to gather. This level also includes two generously sized bedrooms--one ideal as a home office, guest room, or flex space--and a full bathroom. Upstairs, retreat to the spacious double-door primary suite with dual vanities, a soaking tub, separate shower, and a walk-in closet. Two additional bedrooms and another full bathroom provide comfortable accommodations for family and guests. Designed for year-round Arizona living, the backyard is a private retreat featuring a covered patio, custom shade sail, hot tub, paver entertaining areas, fire pit, and storage shed. Whether hosting friends or enjoying a quiet evening under the stars, this outdoor space is sure to impress. Offering thoughtful updates, exceptional living spaces, and an unbeatable combination of comfort, style, and functionality, this is more than a house--it's a place you'll be proud to make it your home. Floorplan and Room Dimensions available in the documents section.
- Listing Status:
- Active
- Date Added:
- July 23, 2026
- Data Last Updated:
- September 22, 2026 at 6:06PM
- Listing Office:
- Superlative Realty : 480-621-6183
- Listing Agent:
- Shelly Tchida : 602-363-5420
- MLS ID:
- 7057449

- General: Private YardStorageAbove GroundHeatedPrivate
- Parking: RV Access/ParkingRV GatedGarage Door OpenerDirect AccessAttch'd Gar CabinetsSeparate Strge Area
- Roofing: Tile
- General: StuccoWood FramePainted
- HOA Amenities: No Fees
- Originating MLS: Arizona Regional Multiple Listing Service 2
- School District: Mesa Unified District
- County: Maricopa
- Zoning: 14012155
- Fencing: Block
- Water: Public
- Sewer: Public Sewer
- Source: Arizona Regional Multiple Listing Service 2
This listing courtesy of Shelly Tchida , Superlative Realty
Monthly Payment
- Principal & Interest $
- Property Taxes $
- Home Insurance $
- VA Funding Fee $

 New - 1 hour ago