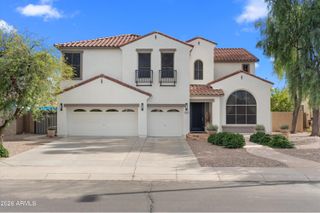
4206 E FOUNTAIN Street, Mesa, AZ 85205
- 5 beds |
- 4 baths |
- 3,740 sqft
 Single-Family Home
  Built in 1998
  0.44acre lot
 3 car garage
  $223/sqft
  Listed 12 days ago
Property Description
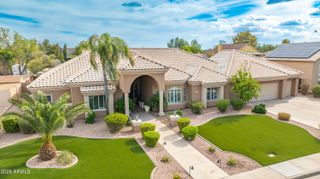
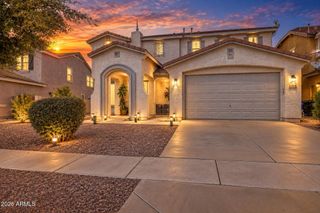
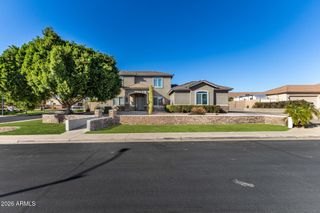
A rare sense of space, privacy and timeless outdoor beauty defines this beautifully refreshed residence, set on an expansive lot surrounded by lush, mature landscaping. From the moment you arrive, the setting feels established and inviting--an oasis with the kind of greenery and scale that is increasingly hard to find. Inside, natural light fills the open, airy layout, creating an effortless flow between the living spaces. The family room offers a warm focal point with a cozy stone fireplace and built-ins, while thoughtful updates throughout give the home a fresh, refined feel. The interiors have been repainted, new carpet and wood flooring have been added, and the bathrooms have been beautifully updated. But step outside, and the home reveals its true showpiece. A lush green lawn stretches around a sparkling pool, creating the feeling of a private resort tucked into its own garden. An elevated pergola provides an inviting destination for outdoor dining or cocktails at sunset, while the spa offers the perfect place to unwind. The pool deck has been freshly repainted, completing an outdoor setting designed for long summer days, relaxed evenings and memorable gatherings. This is a home where the landscaping isn't simply an accessory--it is part of the architecture. Mature greenery, generous lawn space and multiple outdoor living areas create a rare sense of seclusion and make the backyard feel like a destination of its own. Beautifully updated, exceptionally livable and surrounded by established natural beauty, this is the kind of home that invites you to slow down, open the doors and stay awhile.
- Listing Status:
- Active
- Date Added:
- September 9, 2026
- Data Last Updated:
- September 22, 2026 at 4:08PM
- Listing Office:
- My Home Group Real Estate : 480-685-2760
- Listing Agent:
- Albert Bui : 480-559-4244
- MLS ID:
- 7078010

- General: Playground
- Pool: Diving Pool
- Parking: Garage Door Opener
- Roofing: Tile
- General: StuccoWood Frame
- HOA Amenities: Maintenance GroundsStreet Maint675.0Quarterly
- Originating MLS: Arizona Regional Multiple Listing Service 2
- School District: Mesa Unified District
- County: Maricopa
- Zoning: 14003243
- Fencing: Block
- Water: City Water
- Sewer: Public Sewer
- Source: Arizona Regional Multiple Listing Service 2
This listing courtesy of Albert Bui , My Home Group Real Estate
Monthly Payment
- Principal & Interest $
- Property Taxes $
- Home Insurance $
- VA Funding Fee $

 New - 2 days ago