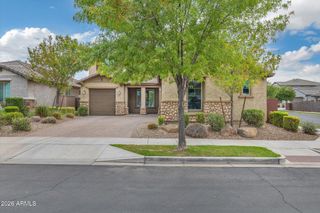
4330 S NEUTRON --, Mesa, AZ 85212
- 3 beds |
- 3 baths |
- 3,392 sqft
 Single-Family Home
  Built in 2020
  10,019sqft lot
 3 car garage
  $273/sqft
  Listed 20 days ago
Property Description
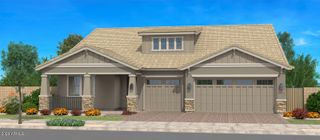
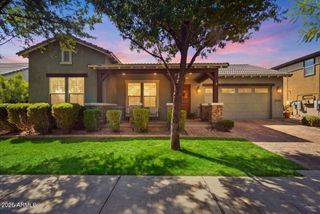
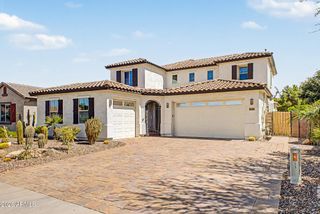
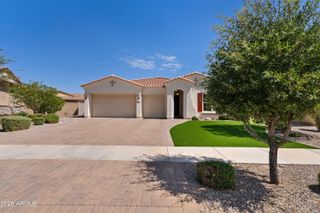
Perfectly positioned on a desirable corner lot in Eastmark, this beautifully appointed single-level home pairs thoughtful design with exceptional indoor-outdoor living. With no neighbors directly across the street, the home enjoys an open outlook toward the community park along with views of the Superstition Mountains. Inside, a spacious split floor plan offers 3 bedrooms, 2.5 bathrooms, and a versatile flex space, complemented by abundant natural light and an effortless flow between the main living areas. The gourmet kitchen anchors the home with stacked shaker cabinetry, quartz countertops, stainless steel appliances, a designer tile backsplash, and an oversized island with generous seating. The primary suite is privately situated and features a spacious walk-in closet and well-appointed bath with dual vanities, soaking tub, and separate shower. Step outside to a backyard designed for the Arizona lifestyle, complete with a sparkling pool, covered patio, pergola with built-in grill, fountain, above-ground spa, mature landscaping, and a dedicated side yard/dog run. From quiet mornings overlooking the park to evenings spent poolside, this home offers a rare combination of privacy, versatility, and resort-style living in one of Eastmark's most sought-after settings.
- Listing Status:
- Active
- Date Added:
- September 2, 2026
- Data Last Updated:
- September 23, 2026 at 5:08AM
- Listing Office:
- Real Broker : 480-442-9868
- Listing Agent:
- Benjamin Shortt : 623-810-4860
- MLS ID:
- 7074797

- General: OtherMisting SystemBuilt-in BarbecueGazeboAbove GroundHeatedPrivate
- Style: Ranch
- Pool: Variable Speed PumpOutdoorHeated
- Parking: TandemGarage Door OpenerDirect Access
- Roofing: Tile
- Windows: Low-Emissivity WindowsSolar ScreensDual PaneENERGY STAR Qualified Windows
- General: StuccoWood FramePainted
- HOA Amenities: Maintenance Grounds128.0Monthly
- Originating MLS: Arizona Regional Multiple Listing Service 2
- School District: Gilbert Unified District
- County: Maricopa
- Zoning: 31212347
- Fencing: Block
- Water: Public
- Sewer: Public Sewer
- Source: Arizona Regional Multiple Listing Service 2
This listing courtesy of Benjamin Shortt , Real Broker
Monthly Payment
- Principal & Interest $
- Property Taxes $
- Home Insurance $
- VA Funding Fee $

 New - 1 hour ago