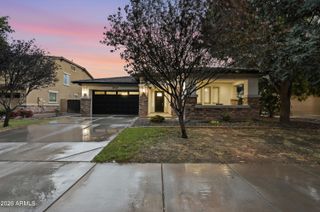
4512 S FERRIC --, Mesa, AZ 85212
- 5 beds |
- 4 baths |
- 2,581 sqft
 Single-Family Home
  Built in 2022
  6,098sqft lot
 2 car garage
  $297/sqft
  Listed 8 days ago
Property Description
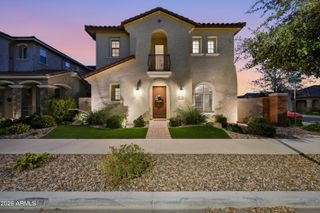
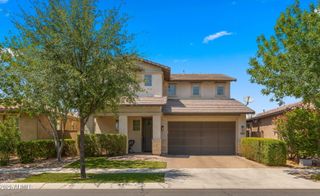
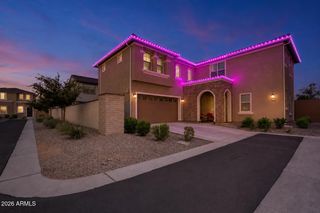
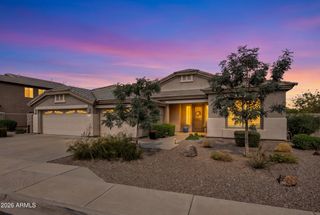
Welcome to this beautifully maintained home in the award-winning Eastmark community, where thoughtful design meets everyday comfort. Offering 5 bedrooms, 4 full bathrooms, and a dedicated home office, this home provides the flexibility and space today's buyers are looking for. The open-concept floor plan is filled with natural light and centers around a spacious kitchen that flows seamlessly into the living and dining areas, making it perfect for entertaining, family gatherings, or quiet evenings at home. The dedicated office offers an ideal space for remote work, studying, or a hobby room. The private primary suite creates a relaxing retreat, while the additional bedrooms and bathrooms provide comfortable accommodations for family members and guests. Step outside to enjoy your own backyard oasis featuring a sparkling heated pool and an easy-to-maintain yard designed for enjoying Arizona's sunshine without the burden of extensive upkeep. It's the perfect space to unwind, entertain, or spend time with family. Located in the highly desirable Eastmark master-planned community, residents enjoy exceptional amenities including parks, playgrounds, walking and biking trails, community events, and convenient access to shopping, dining, highly rated schools, and Loop 202. This move-in-ready home offers the ideal combination of modern style, functional living, and one of the Valley's most sought-after communities.
- Listing Status:
- Active
- Date Added:
- August 6, 2026
- Data Last Updated:
- August 15, 2026 at 4:06PM
- Listing Office:
- HomeSmart : 602-230-7600
- Listing Agent:
- Bruno Arapovic : 602-471-3952
- MLS ID:
- 7063211

- General: Heated
- Pool: Heated
- Parking: Garage Door OpenerDirect Access
- Roofing: Tile
- General: StuccoWood FramePainted
- HOA Amenities: Maintenance Grounds127.0Monthly
- Originating MLS: Arizona Regional Multiple Listing Service 2
- School District: Queen Creek Unified District
- County: Maricopa
- Zoning: 31216088
- Fencing: BlockWrought Iron
- Water: City Water
- Sewer: Public Sewer
- Source: Arizona Regional Multiple Listing Service 2
This listing courtesy of Bruno Arapovic , HomeSmart
Monthly Payment
- Principal & Interest $
- Property Taxes $
- Home Insurance $
- VA Funding Fee $

 New - 1 hour ago