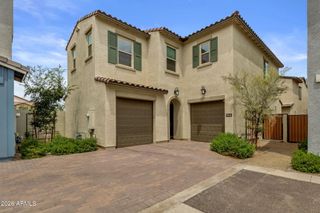
4563 S QUANTUM Way, Mesa, AZ 85212
- 3 beds |
- 2 baths |
- 1,743 sqft
 Single-Family Home
  Built in 2016
  6,534sqft lot
 2 car garage
  $287/sqft
  Listed 4 days ago
Property Description
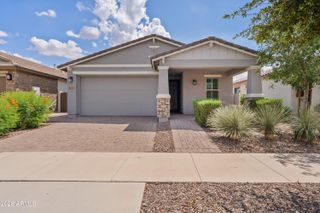
This beautifully maintained single-level home offers a rare combination of openness and privacy in one of Eastmark's most desirable settings, with a large community park just outside the front door and no immediate neighbors behind. A multi-panel sliding glass door seamlessly connects the great room to the covered patio, bringing the outdoors in and creating an expansive indoor-outdoor living experience. Built in 2016, the 1,743-square-foot home features 3 bedrooms, a den, 2 bathrooms & an open-concept, split-bedroom floor plan. The kitchen anchors the living space with an oversized island, quartz countertops, stainless steel appliances, pantry & abundant cabinetry. With a freshly painted interior & exterior, new carpet & a new refrigerator, the home is fresh, inviting & ready to welcome you home. The low-maintenance desert landscape creates a peaceful outdoor setting where you can relax, enjoy and entertain. Beyond the home, Eastmark's connected lifestyle offers residents an exceptional array of amenities, including The 'Mark Club, resort-style pool, splash pads, The Bus Stop game room, walking trails, The Deck skate park, pickleball courts, community events and highly regarded schools. Convenient access to Loop 202 and SR-24. The sale also includes an original Eastmark bike--a distinctive piece of Eastmark's history.
- Listing Status:
- Active
- Date Added:
- August 20, 2026
- Data Last Updated:
- August 25, 2026 at 7:08AM
- Listing Office:
- RAN Realty & Property Management : 480-844-0600
- Listing Agent:
- Cynthia A Claflin-Debrocke : 480-695-7383
- MLS ID:
- 7068983

- General: None
- Parking: Attached GarageGarage Door OpenerDirect AccessSide Vehicle Entry
- Roofing: Tile
- Windows: Low-Emissivity WindowsDual Pane
- General: Brick VeneerStuccoWood FramePainted
- Road/Access: Asphalt
- HOA Amenities: Maintenance Grounds128.0Monthly
- Originating MLS: Arizona Regional Multiple Listing Service 2
- School District: Queen Creek Unified District
- County: Maricopa
- Zoning: 30432020
- Fencing: Back YardBlock
- Water: City Water
- Sewer: Public Sewer
- Source: Arizona Regional Multiple Listing Service 2
This listing courtesy of Cynthia A Claflin-Debrocke , RAN Realty & Property Management
Monthly Payment
- Principal & Interest $
- Property Taxes $
- Home Insurance $
- VA Funding Fee $

 New - 1 day ago