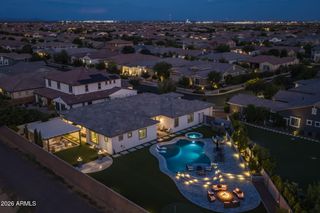
4653 S Venus --, Mesa, AZ 85212
- 4 beds |
- 3 baths |
- 3,222 sqft
 Single-Family Home
  Built in 2023
  10,019sqft lot
 3 car garage
  $388/sqft
  Listed 18 days ago
Property Description
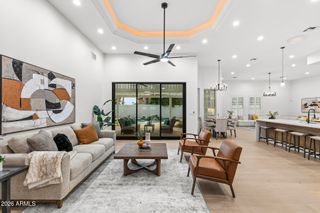
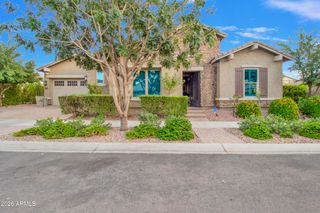
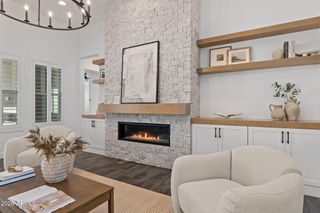
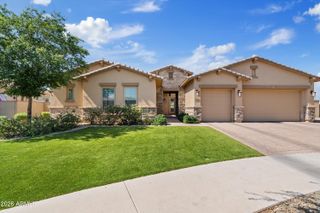
Experience luxury living at its finest in this spectacular David Weekley ''Hildmann'' residence in the award-winning Eastmark community. Perfectly positioned on a premium homesite, this exceptional home showcases over $390,000 in builder upgrades and designer enhancements, blending timeless elegance with modern functionality. From the moment you enter, you're welcomed by soaring 12-foot ceilings, custom two-tone designer finishes, and expansive multi-slide stacking glass doors that create an effortless connection between the sophisticated interior and the resort-inspired outdoor living spaces. Every detail has been thoughtfully curated to deliver an elevated lifestyle. At the heart of the home is a true chef's kitchen featuring a premium GE Monogram Professional appliance package, including a 48-inch built-in refrigerator, gas cooktop with custom hood, double wall ovens, farmhouse sink, stunning waterfall quartzite island, custom two-tone shaker cabinetry, beverage center, butler's pantry, and a dedicated wine room with custom built-ins--designed for both everyday living and unforgettable entertaining. The luxurious owner's retreat offers a private sanctuary complete with a freestanding soaking tub, oversized spa-inspired super shower, designer finishes, custom cabinetry, quartz countertops, and an expansive walk-in closet. A private guest suite with its own en-suite bath provides exceptional comfort for family or visitors. Designer upgrades continue throughout with premium Level 11 wood-look tile flooring, custom cabinetry by BJ Tidwell, upgraded lighting, smart home technology, structured wiring, LED accent lighting, Venetian Bronze hardware, upgraded trim, designer tile selections, and thoughtful built-in storage throughout. Step outside to your private backyard oasis where expansive covered patios, stacking glass walls, lush landscaping, upgraded pavers, and a stunning custom pool and spa create the perfect Arizona retreat. Whether hosting guests or enjoying a quiet evening at home, the seamless indoor-outdoor design makes every day feel like a luxury resort. Located in one of Mesa's most sought-after master-planned communities, residents enjoy Eastmark's award-winning amenities including The Mark clubhouse, resort-style pool, parks, playgrounds, walking trails, Steadfast Farm, community events, and top-rated schools, all just minutes from shopping, dining, golf, and convenient freeway access. This is a rare opportunity to own one of Eastmark's most highly upgraded luxury homes where exceptional craftsmanship, thoughtful design, and premium finishes come together to create an extraordinary living experience.
- Listing Status:
- Active
- Date Added:
- July 22, 2026
- Data Last Updated:
- July 28, 2026 at 12:09AM
- Listing Office:
- HomeSmart : 480-889-3700
- Listing Agent:
- Samantha Statler : 480-277-3684
- MLS ID:
- 7051649

- General: Private
- Style: Ranch
- Pool: Play PoolHeated
- Parking: Attached GarageGarage Door OpenerAttch'd Gar CabinetsElectric Vehicle Charging Station(s)
- Roofing: Tile
- Windows: Low-Emissivity WindowsDual PaneENERGY STAR Qualified WindowsVinyl Frame
- General: StuccoWood FramePainted
- Road/Access: Asphalt
- HOA Amenities: Maintenance Grounds128.0Monthly
- Originating MLS: Arizona Regional Multiple Listing Service 2
- School District: Queen Creek Unified District
- County: Maricopa
- Zoning: 31216650
- Fencing: Block
- Water: City Water
- Sewer: Public Sewer
- Source: Arizona Regional Multiple Listing Service 2
This listing courtesy of Samantha Statler , HomeSmart
Monthly Payment
- Principal & Interest $
- Property Taxes $
- Home Insurance $
- VA Funding Fee $

 New - 3 days ago