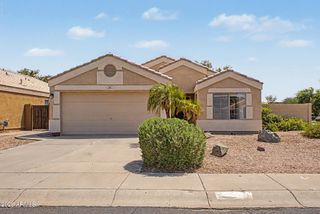
4961 E Holmes Avenue, Mesa, AZ 85206
- 3 beds |
- 2 baths |
- 1,640 sqft
 Single-Family Home
  Built in 1997
  5,663sqft lot
 2 car garage
  $265/sqft
  Listed 4 days ago
Property Description
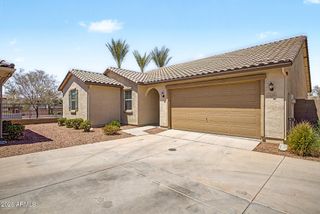
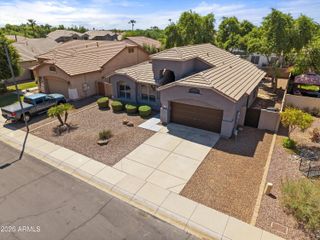
Tucked away in one of Mesa's best-kept neighborhoods, this inviting 3-bedroom, 2-bath home combines a thoughtful floor plan with modern updates and an easy-care backyard designed for everyday enjoyment. Inside, the home feels bright and welcoming, with recessed lighting, upgraded baseboards, and a mix of luxury vinyl plank flooring and carpet that adds both style and comfort. The open kitchen is the heart of the home, featuring crisp white cabinetry, a spacious center island, and stainless steel appliances--creating an ideal space for everything from casual breakfasts to entertaining guests. The primary suite offers a peaceful retreat with vaulted ceilings and a private bathroom complete with a relaxing garden tub. The additional bedrooms are comfortably sized and provide flexibility for family, guests, or a home office. Step outside and you'll find a backyard built for enjoyment without the maintenance. Artificial turf creates a lush, year-round lawn and provides plenty of space for outdoor gatherings, play, or simply relaxing in the Arizona sunshine. The home's exterior was painted approximately two years ago, adding to its well-maintained appeal. A 2-car garage with built-in cabinetry provides valuable storage for tools, gear, and household essentials. Conveniently located near schools, shopping, restaurants, and major freeways, this home offers the rare combination of a peaceful neighborhood setting and easy access to everything you need. Move-in ready, thoughtfully updated, and easy to maintain, this is a Mesa home that checks all the right boxes.
- Listing Status:
- Active
- Date Added:
- August 20, 2026
- Data Last Updated:
- August 25, 2026 at 7:08AM
- Listing Office:
- My Home Group Real Estate : 480-685-2760
- Listing Agent:
- Sutton Eaves : 949-208-9005
- MLS ID:
- 7069019

- General: PlaygroundPrivate Yard
- Style: Ranch
- Parking: Garage Door OpenerDirect AccessAttch'd Gar Cabinets
- Roofing: Tile
- Windows: Dual Pane
- General: StuccoWood FramePainted
- HOA Amenities: Maintenance Grounds169.05Quarterly
- Originating MLS: Arizona Regional Multiple Listing Service 2
- School District: Mesa Unified District
- County: Maricopa
- Zoning: 14054182
- Fencing: Block
- Water: City Water
- Sewer: Sewer in & CnctdPublic Sewer
- Source: Arizona Regional Multiple Listing Service 2
This listing courtesy of Sutton Eaves , My Home Group Real Estate
Monthly Payment
- Principal & Interest $
- Property Taxes $
- Home Insurance $
- VA Funding Fee $

 New - 13 hours ago