5345 E MCLELLAN Road 35, Mesa, AZ 85205
- 3 beds |
- 3 baths |
- 3,642 sqft
 Single-Family Home
  Built in 1994
  0.34acre lot
 3 car garage
  $288/sqft
  Listed 27 days ago
Property Description
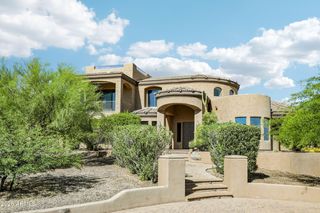
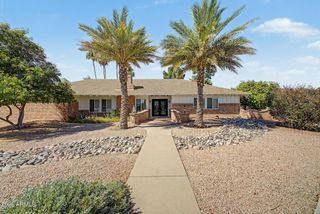
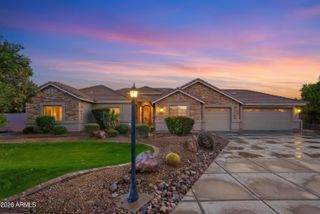
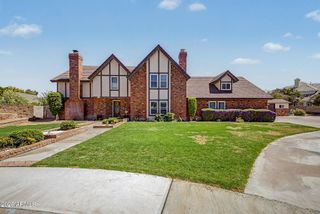
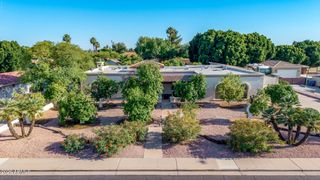
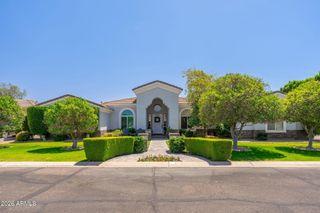
Welcome to luxury living in the prestigious gated community of Alta Mesa Estates. Situated along the 9th fairway of Alta Mesa Golf Club, this beautiful custom home offers exceptional golf course views, timeless elegance & an ideal split floor plan designed for both everyday living & entertaining. This spacious residence features 3 bedrooms plus a private office that can easily serve as a fourth bedroom, 2.5 bathrooms & an expansive primary suite w/fireplace, sitting area, patio door, walk-in closets & additional closet, spa-inspired bath w/jetted tub, oversized walk-in shower with bench & dual vanities. The gourmet kitchen showcases rich alder cabinetry, granite countertops, stainless steel appliances & a large island. Family room has custom built-ins, surround sound & a second fireplace Extensive upgrades throughout the home include designer lighting & fixtures, high end interior finishes & quality craftsmanship at every turn. Step outside to your private backyard oasis featuring a sparkling pool, built-in BBQ, chipping & putting green, roomy covered patio with TV & fans, mature landscaping, & serene golf course views - perfect for relaxing or entertaining year-round. Additional highlights include an enormous laundry room with upper & lower cabinets on both sides, a sink & even a storage closet, spacious 3-car garage with epoxy flooring, utility door & ample storage. Conveniently located near shopping, dining, top-rated schools, and freeway access, this exceptional property offers the perfect blend of luxury, comfort, and Arizona lifestyle.
- Listing Status:
- Active
- Date Added:
- July 25, 2026
- Data Last Updated:
- July 28, 2026 at 12:09AM
- Listing Office:
- Nexthome Complete Realty : 480-887-8727
- Listing Agent:
- Stacy Mills : 480-322-2616
- MLS ID:
- 7048355

- General: Rain GuttersPrivate Street(s)Built-in Barbecue
- Style: Ranch
- Pool: Play Pool
- Parking: Attached GarageGarage Door OpenerDirect Access
- Roofing: Tile
- Windows: Solar ScreensDual Pane
- General: StuccoWood FramePainted
- Road/Access: Paved
- HOA Amenities: Maintenance GroundsStreet Maint200.0Quarterly
- Originating MLS: Arizona Regional Multiple Listing Service 2
- School District: Mesa Unified District
- County: Maricopa
- Zoning: 14145825
- Fencing: BlockWrought Iron
- Water: City Water
- Sewer: Public Sewer
- Source: Arizona Regional Multiple Listing Service 2
This listing courtesy of Stacy Mills , Nexthome Complete Realty
Monthly Payment
- Principal & Interest $
- Property Taxes $
- Home Insurance $
- VA Funding Fee $