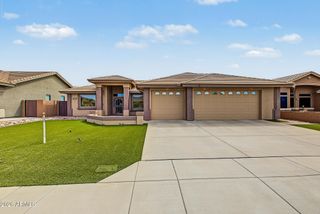
5538 S ABBEY --, Mesa, AZ 85212
- 2 beds |
- 3 baths |
- 2,450 sqft
 Single-Family Home
  Built in 2016
  8,712sqft lot
 2 car garage
  $259/sqft
  Listed 7 days ago
Property Description
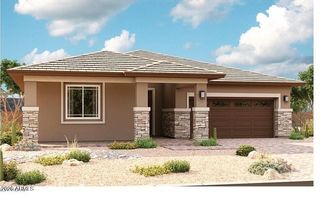
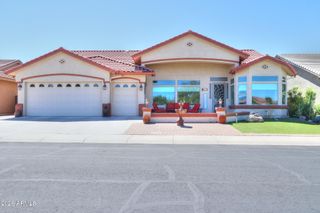
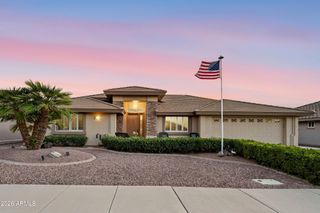
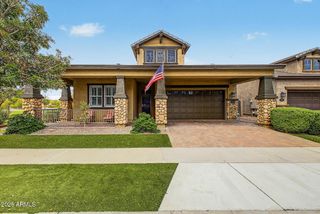
The popular Cinema floor plan is better than new and offers approximately 2,450 sq. ft. of thoughtfully designed living space with 2 bedrooms, 2.5 bathrooms, a den, formal dining room, hobby room, and spacious great room. The open-concept kitchen features white cabinetry, upgraded granite countertops, and a walk-in pantry, making it perfect for both everyday living and entertaining. A stunning 12-foot multi-slide door opens from the great room to an extended paver patio and pergola-covered outdoor living space. The low-maintenance backyard features artificial turf, mature landscaping, and the added privacy of bordering a common area. The spacious primary suite includes a walk-in closet, raised dual-sink vanity, linen storage, walk-in shower, and relaxing soaking tub. Be sure to tour the clubhouse and community amenities while you're here! With numerous clubs, activities, and opportunities to stay active and connected, there's so much more to enjoy beyond the home itself.
- Listing Status:
- Active
- Date Added:
- September 17, 2026
- Data Last Updated:
- September 22, 2026 at 5:06PM
- Listing Office:
- Real Broker : 602-755-3415
- Listing Agent:
- Adrianne L Lynch : 480-570-0600
- MLS ID:
- 7080230

- General: None
- Parking: Garage Door OpenerExtended Length GarageAttch'd Gar Cabinets
- Roofing: Tile
- Windows: Low-Emissivity WindowsSolar ScreensDual PaneVinyl Frame
- General: StuccoWood Frame
- HOA Amenities: Maintenance Grounds245.0Monthly
- Originating MLS: Arizona Regional Multiple Listing Service 2
- School District: Adult
- County: Maricopa
- Zoning: 30435162
- Fencing: Block
- Water: Public
- Sewer: Public Sewer
- Source: Arizona Regional Multiple Listing Service 2
This listing courtesy of Adrianne L Lynch , Real Broker
Monthly Payment
- Principal & Interest $
- Property Taxes $
- Home Insurance $
- VA Funding Fee $

 New - 18 hours ago