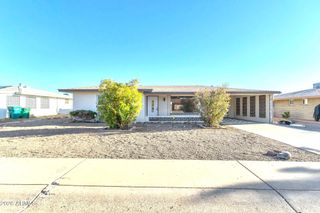
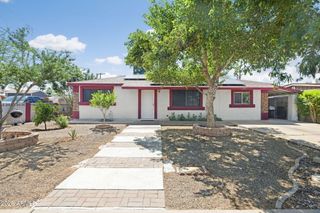
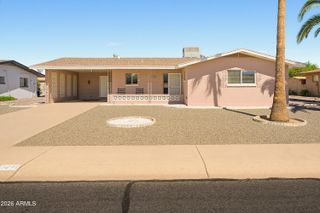
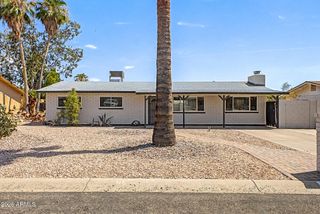
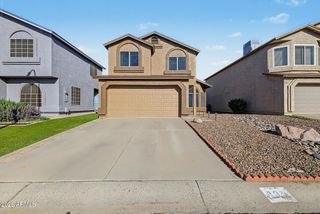
5847 E DUNCAN Street, Mesa, AZ 85205
- 3 beds |
- 2 baths |
- 1,366 sqft
 Single-Family Home
  Built in 1969
  7,405sqft lot
 2 car garage
  $255/sqft
  Listed 4 days ago
Property Description
Dreamland Villa is a 55+, active adult community in NE Mesa w/no monthly HOA fee & an optional recreation club. Enjoy worry free living in your new home with many items updated including: 2020-new 200 amp electrical panel, 2018-hot water heater, 2016-HVAC heat pump system, 2013-dual pane window. New interior paint & LVP flooring-no carpet anywhere. All appliances updated 2021 or newer. Whole house water softener system w/ RO in kitchen. Interior sewer/exterior septic lines updated 2017. New garage door 2019. Pleasing, naturally light floor plan w/rare 3rd bedroom, spacious living room, separate dining & kitchen w/plenty of cabinets. You will love the amazing lushly vegetated front and back yards. Click ''MORE'' to continue. Seller entertaining concessions for buy down/closing costs. Large fenced, beautifully vegetated back yard served by a drip system with Rachio, programmable, intelligent water controller. Covered patio and firepit circle. Backyard has secure pet fencing. Laundry and storage adjacent to kitchen. Kitchen also provides access to the enclosed 2 car garage. Optional recreation membership incl: pool, pickle ball, lapidary, ceramics, fitness and more. Seller is entertaining concessions for buyer's closing costs +/or interest rate buy down.
- Listing Status:
- Active
- Date Added:
- October 2, 2026
- Data Last Updated:
- October 6, 2026 at 10:07PM
- Listing Office:
- My Home Group Real Estate : 480-685-2760
- Listing Agent:
- Debra K McLean : 480-205-5979
- MLS ID:
- 7088147

- General: None
- Style: Ranch
- Parking: Attached GarageGarage Door OpenerDirect Access
- Roofing: Composition
- Windows: Dual Pane
- General: PaintedSlump Block
- Road/Access: Asphalt
- HOA Amenities: NoneVoluntaryNo Fees0.0Monthly
- Originating MLS: Arizona Regional Multiple Listing Service 2
- School District: Adult
- County: Maricopa
- Zoning: 14147741
- Fencing: PerimeterBack YardOtherBlock
- Water: Public
- Sewer: Septic in & CnctdSeptic Tank
- Source: Arizona Regional Multiple Listing Service 2
This listing courtesy of Debra K McLean , My Home Group Real Estate
Monthly Payment
- Principal & Interest $
- Property Taxes $
- Home Insurance $
- VA Funding Fee $

 New - 2 days ago