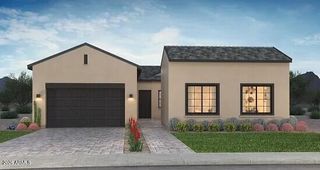
6035 S ADELLE Avenue, Mesa, AZ 85212
- 4 beds |
- 4 baths |
- 2,800 sqft
 Single-Family Home
  Built in 2024
  7,405sqft lot
 2 car garage
  $259/sqft
  Listed 5 days ago
Property Description
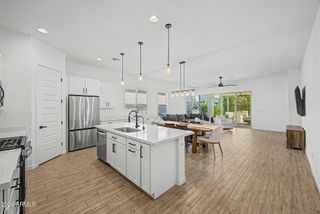
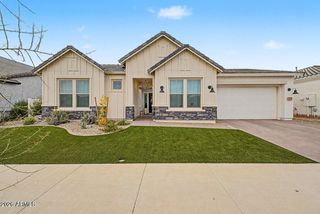
Welcome to 6035 S Adelle Ave in Destination at Gateway! This stunning 4 bedroom, 3.5 bathroom home stands out with a rare and incredibly versatile private secondary suite designed for multigenerational living, extended guests, teenagers, or anyone wanting their own private space. One of the original dens has been fully enclosed and connected to a secondary bedroom, creating a true private retreat with its own living room and connected bathroom. Inside, you will find soaring 10 foot ceilings, elegant 8 foot interior doors, upgraded 4 1/4 inch baseboards, and beautiful faux wood tile flooring that creates a clean, upscale feel throughout the main living spaces. The gourmet kitchen is built to impress with a 36 inch gas cooktop, under cabinet hood, 42 inch white shaker cabinets, linen quartz countertops, stylish backsplash, undermount sink, and stainless steel fixtures. The spacious primary suite offers a relaxing escape, while the additional bedrooms, bathrooms, and remaining den provide exceptional flexibility for work, guests, hobbies, or everyday living. Upgraded lighting and matte black bathroom fixtures add the perfect modern finishing touches. With its beautiful upgrades, flexible floor plan, and hard to find private secondary living suite, this Destination at Gateway home offers something truly special. Do not miss it!
- Listing Status:
- Active
- Date Added:
- August 25, 2026
- Data Last Updated:
- August 25, 2026 at 1:07PM
- Listing Office:
- Instasold : 480-999-5669
- Listing Agent:
- Rob Penson : 480-721-3375
- MLS ID:
- 7068899

- General: Private Yard
- Style: Other
- Parking: RV GateGarage Door Opener
- Roofing: Tile
- Windows: Dual Pane
- General: StuccoWood FramePainted
- HOA Amenities: Maintenance Grounds123.0Monthly
- Originating MLS: Arizona Regional Multiple Listing Service 2
- School District: Queen Creek Unified District
- County: Maricopa
- Zoning: 30437612
- Fencing: Block
- Water: City Water
- Sewer: Public Sewer
- Source: Arizona Regional Multiple Listing Service 2
This listing courtesy of Rob Penson , Instasold
Monthly Payment
- Principal & Interest $
- Property Taxes $
- Home Insurance $
- VA Funding Fee $

 New - 21 hours ago