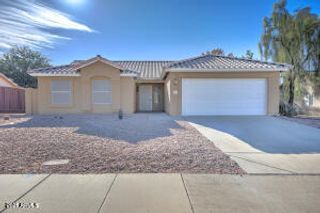
610 S ST PAUL --, Mesa, AZ 85206
- 3 beds |
- 3 baths |
- 2,143 sqft
 Single-Family Home
  Built in 1995
  9,148sqft lot
 2 car garage
  $226/sqft
  Listed 2 hours ago
Property Description
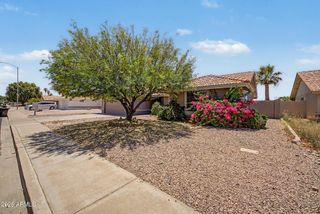
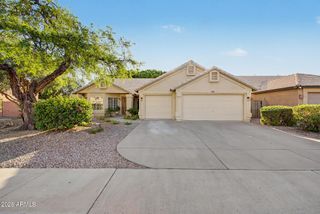
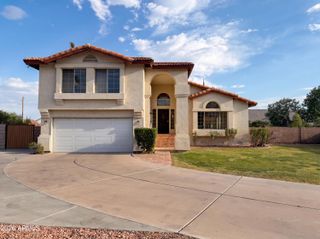
Back on the Market! Step inside this updated Mesa home and you'll immediately feel the warmth and livability it offers. With ample natural light and thoughtfully designed, the spacious floor plan creates an inviting atmosphere perfect for both everyday living and entertaining. Featuring 3 bedrooms, a versatile loft, and 2.5 bathrooms, fresh interior paint, newer flooring, a newer roof, and an updated kitchen, the home blends everyday functionality with updates buyers appreciate. The primary bedroom is conveniently located on the first floor for added comfort and accessibility. The heart of the home is the open kitchen, creating a natural gathering place for meals, conversation, and the rhythm of daily life. One of the standout features is the expansive backyard - a rare find in this area. With plenty of room to create your own oasis. Imagine adding a sparkling pool, outdoor kitchen, play space, or simply enjoying quiet nights under the evening sky. Another benefit is the community park situated only steps away from your front door. Ideal for relaxing with a cup of coffee or enjoying a casual walk with your favorite pet. Conveniently located just minutes from Superstition Springs Mall, Dana Park, dining, golf courses, and parks, this home offers the perfect blend of comfort and convenience. Quick access to the US-60 makes commuting easy, while excellent schools in the Mesa Public School District and nearby charter options provide families with flexibility and strong educational opportunities. This move-in ready home combines practical updates, a fantastic backyard, and an excellent location - delivering a lifestyle that's easy to love. Welcome home!
- Listing Status:
- Active
- Date Added:
- May 29, 2026
- Data Last Updated:
- May 29, 2026 at 5:07PM
- Listing Office:
- Compass : 480-776-1555
- Listing Agent:
- John Lilly : 602-570-8274
- MLS ID:
- 7034670

- General: None
- Parking: Attached GarageGarage Door OpenerDirect AccessAttch'd Gar Cabinets
- Roofing: Tile
- Windows: ScreensSkylight(s)Dual PaneTinted Windows
- General: StuccoWood FramePainted
- Road/Access: Paved
- HOA Amenities: Maintenance GroundsFront Yard Maint99.2Monthly
- Originating MLS: Arizona Regional Multiple Listing Service 2
- School District: Mesa Unified District
- County: Maricopa
- Zoning: 14035459
- Fencing: Block
- Water: City Water
- Sewer: Public Sewer
- Source: Arizona Regional Multiple Listing Service 2
This listing courtesy of John Lilly , Compass
Monthly Payment
- Principal & Interest $
- Property Taxes $
- Home Insurance $
- VA Funding Fee $

 New - 18 hours ago