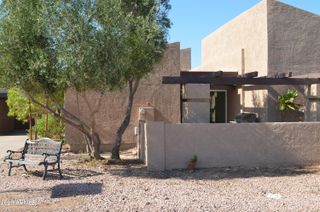
64 N 63RD Street 18, Mesa, AZ 85205
- 2 beds |
- 2 baths |
- 1,112 sqft
 Town Home
  Built in 1997
  2,614sqft lot
 2 car garage
  $270/sqft
  Listed 11 days ago
Property Description
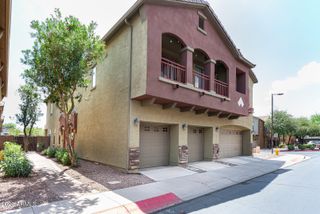
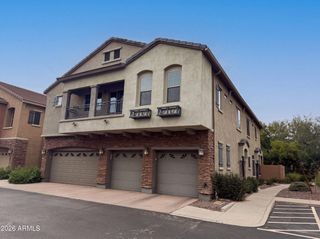
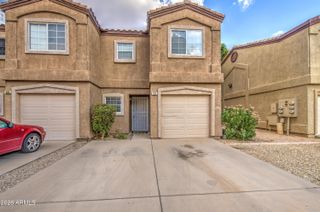
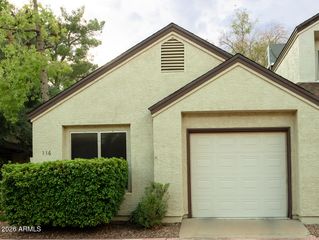
Enjoy low-maintenance living in the gated Villas Tuscany community, ideally located in desirable East Mesa near shopping, dining, golf, parks, medical facilities, and convenient freeway access. This move-in ready 2-bedroom, 2-bath home offers a functional open-concept floor plan, modern features, and the security and convenience today's buyers are looking for. Inside, you'll find vaulted ceilings, durable tile flooring throughout, 2-inch blinds, and a spacious great room designed for comfortable everyday living and easy entertaining. The open kitchen features a breakfast bar, pantry, abundant cabinetry with hardware, stainless-steel appliances, and a brand-new range/oven, making meal preparation both convenient and enjoyable. A soft water loop is also included. The private primary suite... offers a walk-in closet and en-suite bathroom, while the split-bedroom layout provides flexibility for guests, a home office, or roommates. Step outside to a covered patio--perfect for enjoying Arizona mornings or relaxing in the evening. Security screen doors at both the front and back entrances provide added peace of mind and allow for fresh air throughout the home. Located just a short walk from the community pool, this home offers the perfect blend of privacy, convenience, and resort-style amenities. Whether you're searching for a primary residence, lock-and-leave second home, retirement property, or investment opportunity, this home delivers outstanding value in one of East Mesa's most convenient gated communities.
- Listing Status:
- Active
- Date Added:
- August 8, 2026
- Data Last Updated:
- August 15, 2026 at 7:06AM
- Listing Office:
- Real Broker : 480-354-7344
- Listing Agent:
- Kenny Klaus : 480-354-7344
- MLS ID:
- 7061822

- General: None
- Style: Santa Barbara/Tuscan
- Parking: Attached GarageDirect Access
- Roofing: Tile
- Windows: Dual Pane
- General: StuccoWood FramePainted
- Road/Access: Asphalt
- HOA Amenities: Maintenance GroundsStreet MaintFront Yard Maint130.46Monthly
- Originating MLS: Arizona Regional Multiple Listing Service 2
- School District: Mesa Unified District
- County: Maricopa
- Zoning: 14161223
- Fencing: Back YardBlock
- Water: City Water
- Sewer: Public Sewer
- Source: Arizona Regional Multiple Listing Service 2
This listing courtesy of Kenny Klaus , Real Broker
Monthly Payment
- Principal & Interest $
- Property Taxes $
- Home Insurance $
- VA Funding Fee $

 New - 11 hours ago