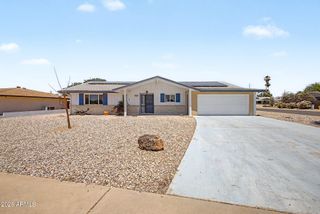
6526 E RAFTRIVER Street, Mesa, AZ 85215
- 3 beds |
- 2 baths |
- 1,700 sqft
 Single-Family Home
  Built in 1994
  5,227sqft lot
 2 car garage
  $285/sqft
  Listed 2 days ago
Property Description
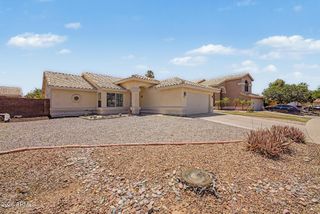
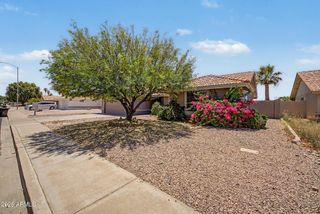
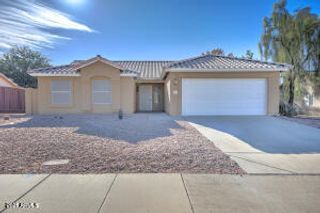
You won't want to miss this immaculate, move-in ready home in the highly sought-after Red Mountain Ranch community! Perfectly located just minutes from the Loop 202, this home offers the ideal blend of comfort, convenience, and low-maintenance living. Step inside to soaring vaulted ceilings, upgraded 20'' tile in all the right places, and an open, inviting layout designed for easy living and entertaining. The open-concept kitchen and family room flow seamlessly together, creating the perfect space for gathering with friends or enjoying cozy evenings by the fireplace. The bedrooms feature no carpet flooring, adding both style and easy maintenance. Designed for effortless Arizona living, the backyard showcases beautiful pavers and low-maintenance xeriscape landscaping, perfect for relaxing without the upkeep. Even better, the HOA maintains the front yard, making this an ideal lock-and-leave property for seasonal residents or busy homeowners. Outdoor enthusiasts will love being close to hiking and Usery Mountain Regional Park, offering miles of scenic trails and incredible desert views. Also easy access to the Salt River and Saguaro Lake. Just a few blocks away, you'll also find Red Mountain Ranch Country Club, where memberships are available for golf, tennis, pickleball, fitness amenities, dining, and more. With a fantastic location, wonderful neighbors, and easy access to shopping, dining, recreation, and freeways, this home truly offers the best of Arizona living.
- Listing Status:
- Active
- Date Added:
- May 28, 2026
- Data Last Updated:
- May 29, 2026 at 5:07PM
- Listing Office:
- My Home Group Real Estate : 480-685-2760
- Listing Agent:
- Kristy N DeWitz : 480-773-4779
- MLS ID:
- 7033328

- General: None
- Parking: Direct Access
- Roofing: Tile
- Windows: Dual Pane
- General: StuccoWood Frame
- HOA Amenities: Maintenance Grounds1452.0Semi-Annually
- Originating MLS: Arizona Regional Multiple Listing Service 2
- School District: Mesa Unified District
- County: Maricopa
- Zoning: 14170342
- Fencing: Block
- Water: City Water
- Sewer: Public Sewer
- Source: Arizona Regional Multiple Listing Service 2
This listing courtesy of Kristy N DeWitz , My Home Group Real Estate
Monthly Payment
- Principal & Interest $
- Property Taxes $
- Home Insurance $
- VA Funding Fee $

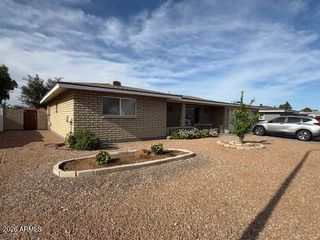
 New - 5 hours ago