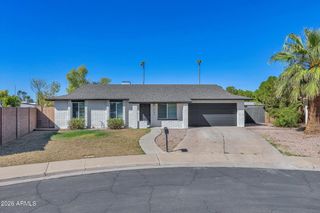
723 S SPENCER --, Mesa, AZ 85204
- 3 beds |
- 2 baths |
- 1,270 sqft
 Single-Family Home
  Built in 1961
  8,276sqft lot
 —— car garage
  $339/sqft
  Listed 4 days ago
Property Description
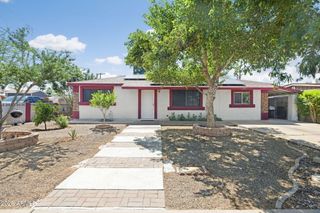
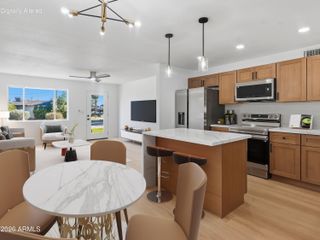
Turn-key, extensively updated, and priced to stand out. This 3-bedroom, 2-bathroom, 1,270 sq. ft. Mesa home offers an impressive list of improvements inside and out. The remodeled kitchen features updated finishes and a built-in dry bar with mini fridge, opening to a comfortable living space with updated flooring, baseboards, recessed lighting and ceiling fans. Both bathrooms have been remodeled, including a refreshed primary bath with a new shower build-out, toilet, mirror, shelving and lighting, plus a fully updated guest bath with new vanity, sink, tub, toilet, tile, flooring, fixtures and more. The improvements go well beyond what you can see. Major updates include a new roof (2023), A/C (2022), water heater (2021), 100-amp electrical panel (2024), grounded outlets, upgraded switch and outlets (2024), additional attic insulation, and a replaced sewer line with the original Orangeburg connections removed and replaced with 4-inch SDR 17 fusion-welded piping (2024). Plumbing throughout the home was also updated with a structural liner backed by a 20-year transferable warranty on lined pipes. (2024) Exterior improvements include fresh paint, new carport and roof support posts, and new front landscaping along with beautiful new RV Gate completed in 2026. With thoughtful updates completed throughout the home and major systems already addressed, this is the kind of property where the work has already been done for you. Move in, unpack, and enjoy--an exceptional value for the amount of improvements already invested into this home.
- Listing Status:
- Active
- Date Added:
- October 2, 2026
- Data Last Updated:
- October 6, 2026 at 11:09PM
- Listing Office:
- The Ave Collective : 480-268-6471
- Listing Agent:
- Gabrielle Loomis : 480-721-8595
- MLS ID:
- 7088085

- General: PlaygroundPrivate YardStorage
- Style: Ranch
- Roofing: CompositionBuilt-Up
- General: StuccoPaintedBlock
- HOA Amenities: No Fees
- Originating MLS: Arizona Regional Multiple Listing Service 2
- School District: Mesa Unified District
- County: Maricopa
- Zoning: 13920064A
- Fencing: Block
- Water: Public
- Sewer: Public Sewer
- Source: Arizona Regional Multiple Listing Service 2
This listing courtesy of Gabrielle Loomis , The Ave Collective
Monthly Payment
- Principal & Interest $
- Property Taxes $
- Home Insurance $
- VA Funding Fee $

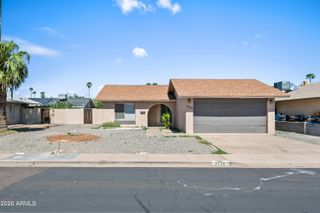
 New - 2 days ago