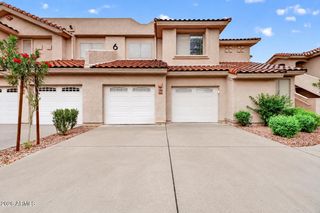
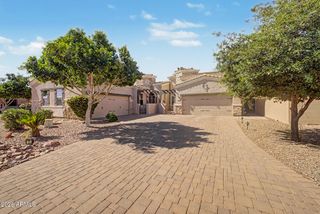
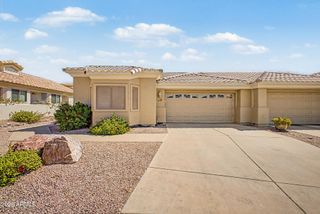
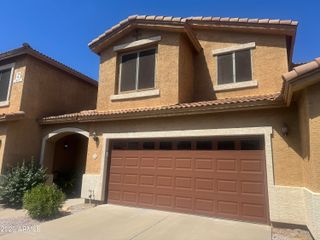
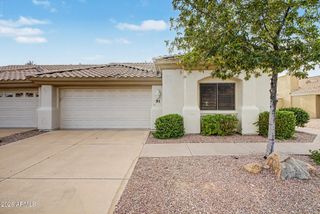
7445 E EAGLE CREST Drive 1077, Mesa, AZ 85207
- 2 beds |
- 2 baths |
- 1,388 sqft
 Town Home
  Built in 2001
  —— sqft lot
  2 car garage
  $310/sqft
  Listed 12 days ago
Property Description
Charming, remodeled 2 BR/2 BA villa in gated enclave of Cachet at Las Sendas. Upstairs ,end unit located near heated community pool, spa & fitness center. Bright south exposure w/ plantation shutters, updated fans & light fixtures. Kitchen w/white & gray cabinets, slab granite counters, tile backsplash, pantry & s/s appliances. Large great room w/ gas fireplace, dining area , private balcony & gorgeous wood flooring . Bedrooms have walk-in closets ,private balcony access, newer flooring. Bathrooms have white vanities, granite counters . 2 car garage. Las Sendas amenities include 2 pools & spas, splashpad, pickleball, tennis, trails and parks plus many scheduled activities and clubs. Minutes to hiking, biking, Salt River, golf courses , Freeway ,shopping, restaurants, theatre. HOA fee includes water, sewer , garbage , and building insurance. Cachet has replaced all the roofs in the past 5 years. Minutes to hiking, biking, Salt River, golf courses , Freeway ,shopping, restaurants, theatre. Las Sendas is a premier master-planned community, adjacent to the Tonto National Forest with a beautifully-maintained desert environment ,scenic mountain and valley views. Enjoy 2 additional pools, pickleball, tennis, sports parks, splash pad, trails, sunset views from the Patio at Las Sendas Golf Club.
- Listing Status:
- Active
- Date Added:
- September 24, 2026
- Data Last Updated:
- October 7, 2026 at 4:09AM
- Listing Office:
- HomeSmart : 480-346-7505
- Listing Agent:
- Beverly Idle : 480-390-2684
- MLS ID:
- 7084380

- General: BalconyPrivate Street(s)
- Style: Santa Barbara/Tuscan
- Parking: Garage Door OpenerExtended Length GarageDirect Access
- Roofing: Tile
- Windows: Dual Pane
- General: StuccoWood FramePaintedStone
- HOA Amenities: Roof RepairInsuranceSewerMaintenance GroundsStreet MaintFront Yard MaintTrashWaterRoof ReplacementMaintenance Exterior402.0Monthly
- Originating MLS: Arizona Regional Multiple Listing Service 2
- School District: Mesa Unified District
- County: Maricopa
- Zoning: 21917684
- Fencing: None
- Water: Public
- Sewer: Public SewerSewer in & Cnctd
- Source: Arizona Regional Multiple Listing Service 2
This listing courtesy of Beverly Idle , HomeSmart
Monthly Payment
- Principal & Interest $
- Property Taxes $
- Home Insurance $
- VA Funding Fee $

 New - 3 days ago