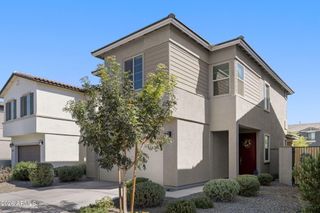
7836 E RENATA Avenue, Mesa, AZ 85212
- 4 beds |
- 2 baths |
- 1,832 sqft
 Single-Family Home
  Built in 2026
  5,227sqft lot
 2 car garage
  $318/sqft
  Listed 9 hours ago
Property Description
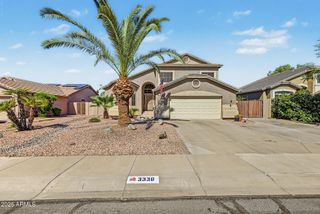
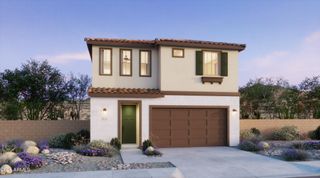
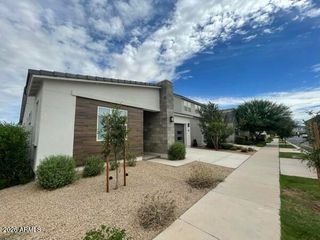
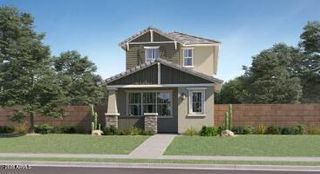
What's Special: Tub in Primary Bath | Covered Patio | Single Level Living | South Facing Lot | North Facing Patio. New Construction - November Completion! Built by America's Most Trusted Home Builder. Welcome to the Edmonton at 7836 E Renata Avenue in Hawes Crossing Discovery! This thoughtfully designed single-story home offers 4 bedrooms, 2 baths, and inviting spaces that make everyday living feel effortless. The open-concept kitchen flows seamlessly into the dining area and great room, creating a bright and welcoming setting for gathering with family and friends. A separate formal dining room near the entry adds flexibility for hosting celebrations, holidays, or memorable dinners at home. Tucked away for privacy, the spacious primary suite features a relaxing bath and walk-in closet, while three secondary bedrooms provide comfortable accommodations for family, guests, or a home office. Complete with outdoor living space, a convenient laundry room, and a 2-car garage, this home balances comfort, style, and functionality. Experience the best of the Southeast Valley at Hawes Crossing Discovery Collection in Mesa, AZ. Enjoy stunning Superstition Mountain views, a community pool, fitness center, and pickleball courts. With easy access to SR-202 and top Gilbert schools, you're also close to hiking, the Mesa Arts Center, and great dining in downtown Mesa. Additional Highlights Include: multi-slide glass door at gathering room and GE Cafe SS gas slide-in range. MLS#7093129
- Listing Status:
- Active
- Date Added:
- October 13, 2026
- Data Last Updated:
- October 14, 2026 at 1:06AM
- Listing Office:
- Taylor Morrison (MLS Only) : 480-346-1738
- Listing Agent:
- Tara M Talley : (480) 346-1738
- MLS ID:
- 7093129

- General: None
- Style: Ranch
- Parking: Attached GarageElectric Vehicle Charging Station(s)
- Roofing: Tile
- General: StuccoWood FramePainted
- HOA Amenities: ClubhouseManagementPets OK (See Remarks)No Visible Truck Trailer RV BoatRental OK (See Remarks)VA Approved ProjectFHA Approved ProjctMaintenance Grounds156.0Monthly
- Originating MLS: Arizona Regional Multiple Listing Service 2
- School District: Gilbert Unified District
- County: Maricopa
- Zoning: 30431890
- Fencing: Block
- Water: Public
- Sewer: Public Sewer
- Source: Arizona Regional Multiple Listing Service 2
This listing courtesy of Tara M Talley , Taylor Morrison (MLS Only)
Monthly Payment
- Principal & Interest $
- Property Taxes $
- Home Insurance $
- VA Funding Fee $

 New - 1 day ago