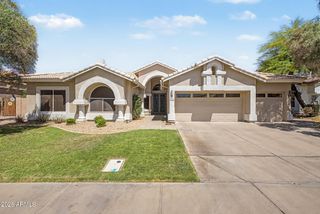
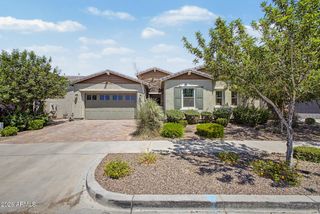
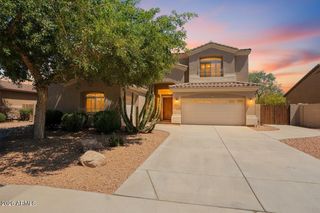
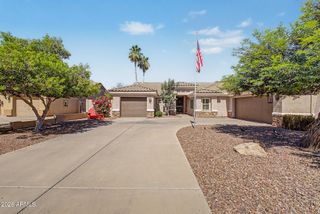
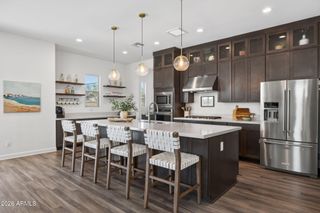
7839 E RAMBLEWOOD Avenue, Mesa, AZ 85212
- 4 beds |
- 3 baths |
- 3,100 sqft
 Single-Family Home
  Built in 2026
  6,098sqft lot
 2 car garage
  $225/sqft
  Listed 22 hours ago
Property Description
What's Special: North Facing Lot | South Facing Patio | Dedicated Home Office | Flex Room | Covered Patio. New Construction - July Completion! Built by America's Most Trusted Home Builder. Welcome to the Redwood at 7839 E Ramblewood Avenue in Hawes Crossing Encore! Step into this thoughtfully designed two-story floor plan offering bright, connected living spaces and room for everyone. The open-concept kitchen, dining, and great room create an inviting heart of the home for everyday living and gathering, with a spacious island and easy flow to the outdoor living area. A private first-floor bedroom and full bath provide flexibility for guests, while the hobby room offers versatile possibilities. Upstairs, the serene primary suite features a large walk-in closet and spa-inspired bath, complemented by a versatile loft and two additional bedrooms. Smart touches like an upstairs laundry room and generous storage throughout make daily routines feel effortless. This home blends comfort, function, and style in all the right ways. Enjoy stunning views of the Superstition Mountains and unforgettable purple-and-gold sunsets at Hawes Crossing Encore Collection in Mesa, AZ. Meet neighbors at the clubhouse, stay active at the fitness center and pickleball courts, cool off in the sparkling pool, and explore nearby hiking trails during cooler months. Additional Highlights Include: garden tub with separate shower in primary bath and 8' interior doors. MLS#7034211
- Listing Status:
- Active
- Date Added:
- May 28, 2026
- Data Last Updated:
- May 29, 2026 at 5:07PM
- Listing Office:
- Taylor Morrison (MLS Only) : 480-346-1738
- Listing Agent:
- Tara M Talley : (480) 346-1738
- MLS ID:
- 7034211

- General: None
- Style: Ranch
- Parking: Attached GarageGarage Door OpenerDirect AccessElectric Vehicle Charging Station(s)
- Roofing: Tile
- General: StuccoWood FramePainted
- HOA Amenities: Maintenance Grounds156.0Monthly
- Originating MLS: Arizona Regional Multiple Listing Service 2
- School District: Gilbert Unified District
- County: Maricopa
- Zoning: 30431883
- Fencing: Block
- Water: City Water
- Sewer: Public Sewer
- Source: Arizona Regional Multiple Listing Service 2
This listing courtesy of Tara M Talley , Taylor Morrison (MLS Only)
Monthly Payment
- Principal & Interest $
- Property Taxes $
- Home Insurance $
- VA Funding Fee $

 New - 1 hour ago