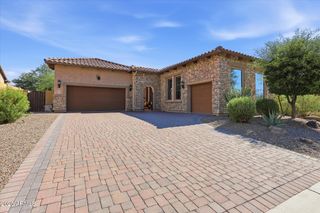
8540 E MCDOWELL Road 46, Mesa, AZ 85207
- 4 beds |
- 3 baths |
- 3,221 sqft
 Single-Family Home
  Built in 1996
  0.89acre lot
 3 car garage
  $342/sqft
  Listed 18 days ago
Property Description
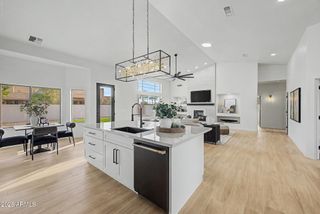
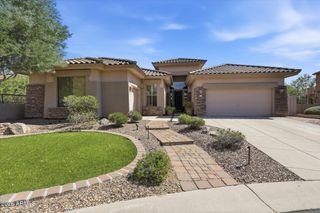
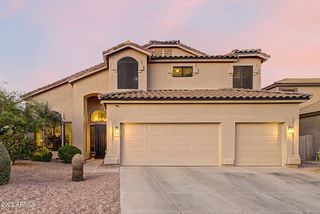
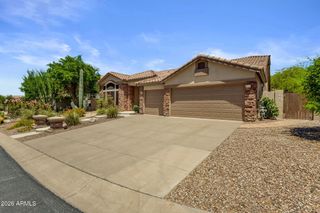
Welcome to the newest listing in Thunder Mountain, a prestigious gated community where breathtaking views and peaceful living come together. Perched on just under an acre, this warm and welcoming 4-bedroom, 3-bathroom home offers stunning mountain vistas and sweeping views across the entire Southeast Valley. Thoughtfully designed with a cozy, peaceful feel, the home features oversized rooms and hallways, creating an inviting sense of space and comfort throughout. The well-laid-out kitchen is designed to bring everyone together, offering plenty of room for family and friends while making hosting and entertaining effortless. Multiple living spaces provide plenty of room to relax, gather, and entertain, while the large office offers the flexibility to accommodate multiple desks or create a dedicated professional workspace. A spacious laundry room adds everyday convenience, and the 3-car garage provides ample room for vehicles, storage, and all of life's extras. The fully fenced backyard provides privacy and an expansive blank canvas with endless possibilities to create your own dream outdoor retreat. Whether you envision quiet mornings taking in the mountain views, entertaining under the stars, or designing a backyard oasis uniquely your own, this property offers the space and setting to make it happen.
- Listing Status:
- Active
- Date Added:
- August 13, 2026
- Data Last Updated:
- August 28, 2026 at 7:06AM
- Listing Office:
- HomeSmart : 480-346-7505
- Listing Agent:
- Sally Halverson : 602-717-1462
- MLS ID:
- 7064554

- General: Shed(s)
- Parking: Garage Door OpenerExtended Length GarageDirect AccessCircular DrivewaySide Vehicle Entry
- Roofing: Tile
- Windows: ScreensDual Pane
- General: StuccoWood FramePainted
- Road/Access: Paved
- HOA Amenities: Maintenance Grounds308.0Quarterly
- Originating MLS: Arizona Regional Multiple Listing Service 2
- School District: Mesa Unified District
- County: Maricopa
- Zoning: 21924057
- Fencing: Back YardBlock
- Water: City Water
- Sewer: Public Sewer
- Source: Arizona Regional Multiple Listing Service 2
This listing courtesy of Sally Halverson , HomeSmart
Monthly Payment
- Principal & Interest $
- Property Taxes $
- Home Insurance $
- VA Funding Fee $

 New - 1 day ago