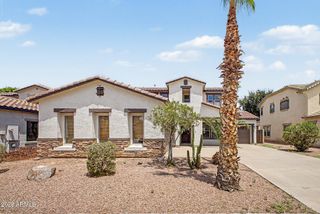
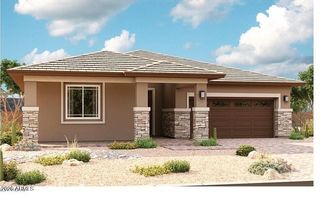
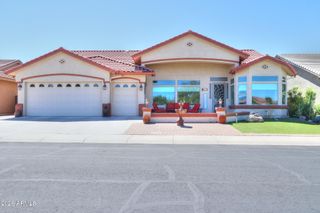
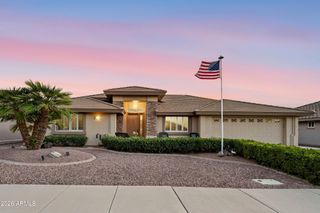
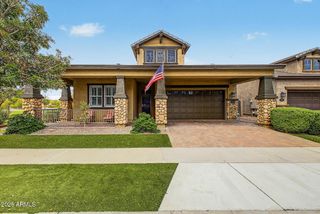
9527 E SOLINA Avenue, Mesa, AZ 85212
- 3 beds |
- 3 baths |
- 2,703 sqft
 Single-Family Home
  Built in 2021
  8,276sqft lot
 2 car garage
  $268/sqft
  Listed 7 days ago
Property Description
The perfect mix of space, thoughtful design and functional upgrades, this home delivers where it matters most. At the center of the floor plan is a chef-style kitchen featuring a gas cooktop, built-in stainless steel oven and microwave, quartz countertops, shaker cabinetry and a professionally finished subway tile backsplash. Builder upgrades add even more functionality with a large walk-in pantry and a separate butler's pantry that provides additional cabinetry, counter space and a sink before leading into an additional sitting area. Positioned between the living and dining areas, the kitchen keeps the main gathering spaces connected and makes entertaining easy. Large multi-panel sliding doors extend the living space to the covered patio and pergola, creating a natural indoor/outdoor s up and bringing plenty of natural light into the home.Near the secondary bedrooms, an additional living area creates separation from the main living space and offers the flexibility for a teen room, game room, homework area or second TV/lounge space The upgrades continue into the primary suite, where custom tile selections give the bathroom a more finished, elevated look. The primary walk-in closet also connects directly to the laundry room--a small detail that makes a big difference in everyday functionality. Wood-look tile throughout the main living areas, recessed lighting, modern black fixtures and a neutral color palette complete a home that was designed with both function and finish in mind.
- Listing Status:
- Active
- Date Added:
- September 18, 2026
- Data Last Updated:
- September 22, 2026 at 4:08PM
- Listing Office:
- HomeSmart : 480-346-7505
- Listing Agent:
- Angel Ung : 480-232-5420
- MLS ID:
- 7080141

- General: GazeboHeated
- Roofing: Tile
- Windows: Dual Pane
- General: StuccoWood FramePainted
- HOA Amenities: Maintenance Grounds128.0Monthly
- Originating MLS: Arizona Regional Multiple Listing Service 2
- School District: Queen Creek Unified District
- County: Maricopa
- Zoning: 31216620
- Fencing: Block
- Water: Public
- Sewer: Sewer - Public
- Source: Arizona Regional Multiple Listing Service 2
This listing courtesy of Angel Ung , HomeSmart
Monthly Payment
- Principal & Interest $
- Property Taxes $
- Home Insurance $
- VA Funding Fee $

 New - 20 hours ago