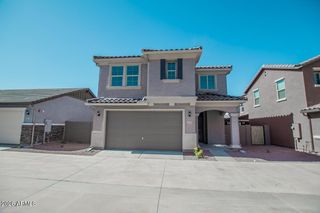
9850 E TAMERY Avenue, Mesa, AZ 85212
- 3 beds |
- 3 baths |
- 1,785 sqft
 Rental
  Built in 2024
  1,742sqft lot
 2 car garage
  $1/sqft
  Listed 12 days ago
Property Description
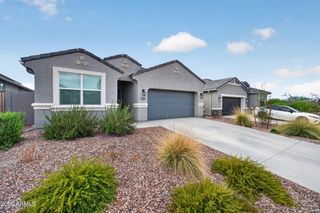
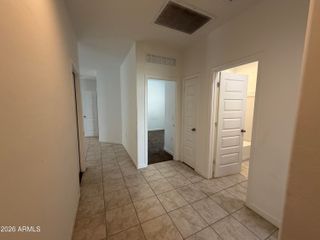
APPLY NOW! - Don't miss out on this stunning home! Apply today before it's too late! Discover this pristine single-family home in the highly desirable Eastmark community in Mesa. Ideally located just 3 minutes from Basis Mesa, 2 minutes from Eastmark High School, 6 minutes from Dignity Health, and 12 minutes from Costco, this beautiful 3-bedroom, 2-bathroom home with a 2-car garage offers a modern split floor plan tailored for contemporary living. The open-concept design is perfect for both family time and entertaining guests. With 9-foot ceilings and abundant natural light, the home feels bright and spacious. The kitchen is a chef's delight, featuring granite countertops, stainless steel appliances, and a large walk-in pantry, ensuring plenty of storage. The master suite is well-appointed with double sinks and ample storage space. A washer and dryer are conveniently located on the second floor. The backyard is designed for easy maintenance, with an extended patio and artificial grass, making it ideal for outdoor gatherings. The front yard is managed by the HOA, providing additional ease of living. Residents can enjoy the exceptional amenities within this vibrant community, including 77 parks, a resort-style pool, a clubhouse, the famous orange monster play area, a skatepark, splash pad, various sports fields, disc golf, and future pickleball courts. Conveniently located near major highways, including the 24, 202, and US 60, this home offers easy access to shopping, dining, and entertainment.
- Listing Status:
- Active
- Date Added:
- September 1, 2026
- Data Last Updated:
- September 22, 2026 at 2:08PM
- Listing Office:
- Cactus Flower Property Management : 602-743-5142
- Listing Agent:
- Richard Greene : 602-838-6202
- MLS ID:
- 7077714

- General: None
- Style: Other
- Parking: Direct AccessGarage Door Opener
- Roofing: TileConcrete
- Windows: BlindsENERGY STAR Qualified WindowsDual PaneLow-Emissivity Windows
- General: StuccoWood FramePainted
- Originating MLS: Arizona Regional Multiple Listing Service 2
- School District: Queen Creek Unified District
- County: Maricopa
- Zoning: 31219607
- Fencing: Block
- Water: Pvt Water CompanyCity Water
- Sewer: Public Sewer
- Source: Arizona Regional Multiple Listing Service 2
This listing courtesy of Richard Greene , Cactus Flower Property Management
 New - 20 hours ago