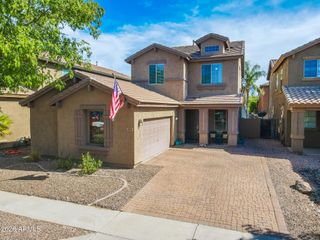
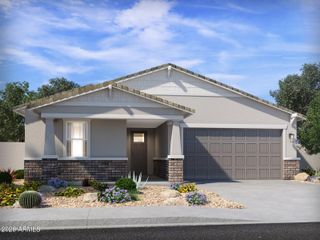
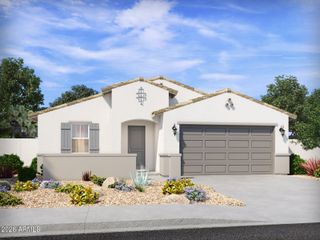
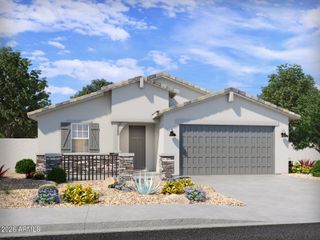
9852 E TEXAS Avenue, Mesa, AZ 85212
- 4 beds |
- 3 baths |
- 2,194 sqft
 Single-Family Home
  Built in 2021
  6,098sqft lot
 2 car garage
  $244/sqft
  Listed 3 days ago
Property Description
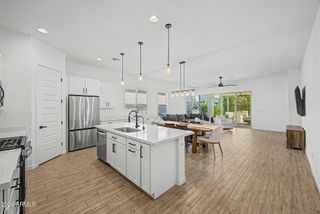
Highly desired split floor plan in the award-winning Cadence at Gateway community! This light and bright home features an ideal layout: a private primary suite with a beautifully upgraded bathroom and oversized walk-in closet, a separate junior en-suite also with a walk-in closet, plus two additional front bedrooms and bath. The seamless open floor plan and spacious great room create an inviting central living space, anchored by a modern kitchen featuring a large kitchen island perfect for breakfast bar seating, upgraded quartz countertops, a gas stove, stainless steel appliances, and a walk-in pantry. Relax outdoors on the front porch, private side patio with sliders, or your own private oasis in the backyard--complete with professional landscaping, turf, a gazebo, and landscape lighting. On top of builder upgrades, the owners invested $32,000 in premium additions, including custom barn doors, built-in garage cabinets, upgraded ceiling fans, a whole-house water softener, and a reverse osmosis system. Enjoy the incredible lifestyle that Cadence at Gateway has to offer! This award-winning master-planned community features The Square clubhouse with resort-style pools, waterslide, lap pool and spa, a state-of-the-art fitness center, tennis, basketball, volleyball and bocce courts, scenic walking and biking trails, multiple parks and playgrounds, a dog park, game room, event center, resident lounge, fire pits, picnic areas, and community events--all conveniently located near Loop 202, Mesa Gateway Airport, shopping, dining, and major employers.
- Listing Status:
- Active
- Date Added:
- August 22, 2026
- Data Last Updated:
- August 25, 2026 at 7:08AM
- Listing Office:
- Apartment Source : 480-945-1111
- Listing Agent:
- Alyssa Samuelson : 480-945-1111
- MLS ID:
- 7070119

- General: Rain GuttersPrivate YardGazebo
- Style: Ranch
- Parking: Attached GarageGarage Door OpenerDirect AccessAttch'd Gar Cabinets
- Roofing: Tile
- Windows: ScreensDual PaneENERGY STAR Qualified WindowsVinyl Frame
- General: StuccoWood FramePainted
- HOA Amenities: Maintenance GroundsStreet Maint237.0Monthly
- Originating MLS: Arizona Regional Multiple Listing Service 2
- School District: Queen Creek Unified District
- County: Maricopa
- Zoning: 31218486
- Fencing: Block
- Water: City Water
- Sewer: Sewer in & CnctdPublic Sewer
- Source: Arizona Regional Multiple Listing Service 2
This listing courtesy of Alyssa Samuelson , Apartment Source
Monthly Payment
- Principal & Interest $
- Property Taxes $
- Home Insurance $
- VA Funding Fee $

 New - 1 day ago