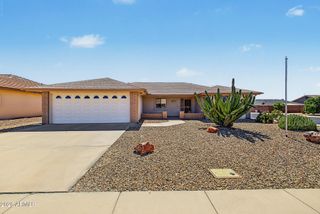
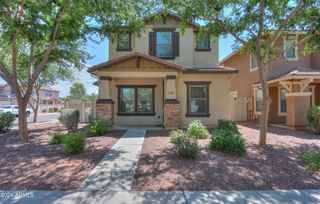
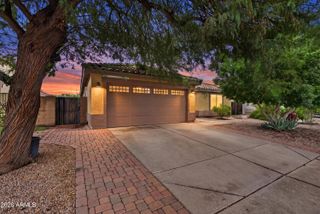
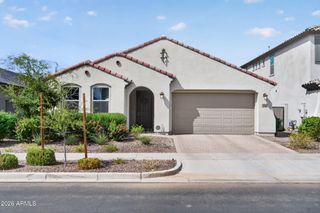
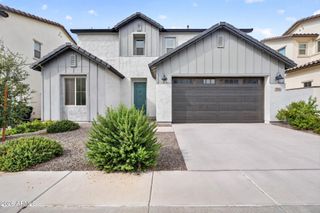
9907 E TUNGSTEN Drive, Mesa, AZ 85212
- 3 beds |
- 2 baths |
- 1,857 sqft
 Single-Family Home
  Built in 2018
  5,663sqft lot
 2 car garage
  $269/sqft
  Listed 3 days ago
Property Description
This thoughtfully designed 3 bedroom, 2 bathroom home welcomes you with plush carpet, wood plank tile, and modern ceiling fans throughout. Just off the foyer, French doors open into a private office, ideal for working from home or a quiet retreat. The heart of the home is the kitchen, featuring rich espresso cabinets, granite countertops, and stainless steel appliances including a gas range, oven, and built-in microwave. A center island with a chrome faucet and stainless steel sink anchors the space, while the light blue subway tile backsplash adds a fresh pop of color, and a pantry keeps everything organized. The kitchen flows seamlessly into the great room, filled with natural light from the windows and a sliding glass door to the backyard. A light blue sliding barn door, echoing the kitchen backsplash, ties the two spaces together beautifully. The primary bedroom is window lit and complete with a spacious walk-in closet. The primary bath offers a dual vanity with espresso cabinets, a separate soaking tub, and a glass enclosed walk-in shower with a detachable shower head. A teen room separates the secondary bedrooms, each with its own closet, creating a layout that offers privacy and flexibility. The secondary bathroom mirrors the home's finishes with a dual vanity, espresso cabinets, a shower, and a tub. The laundry room adds everyday convenience with a built-in shelf and utility sink. Outside, the backyard is made for Arizona living, complete with a covered patio, a pavered patio, and low-maintenance synthetic grass. This home sits inside the gated Innovation Park at Eastmark, where residents enjoy a community pool, a clubhouse, basketball and volleyball courts, a fishing pond, and a playground, along with a local farm, coffee stand, and diner a short distance away. This showstopper of a home checks every box. Don't miss your chance to make it home.
- Listing Status:
- Active
- Date Added:
- September 18, 2026
- Data Last Updated:
- September 22, 2026 at 12:06PM
- Listing Office:
- eXp Realty : 888-897-7821
- Listing Agent:
- Michelle Rae O'Connell : 217-649-7639
- MLS ID:
- 7082129

- General: None
- Style: Ranch
- Parking: Attached GarageGarage Door OpenerDirect Access
- Roofing: Tile
- Windows: Solar ScreensDual Pane
- General: StuccoShingle SidingWood FramePaintedStone
- Road/Access: Asphalt
- HOA Amenities: Maintenance Grounds158.0Monthly
- Originating MLS: Arizona Regional Multiple Listing Service 2
- School District: Queen Creek Unified District
- County: Maricopa
- Zoning: 31215090
- Fencing: Block
- Water: Public
- Sewer: Public Sewer
- Source: Arizona Regional Multiple Listing Service 2
This listing courtesy of Michelle Rae O'Connell , eXp Realty
Monthly Payment
- Principal & Interest $
- Property Taxes $
- Home Insurance $
- VA Funding Fee $

 New - 13 hours ago