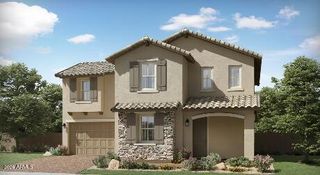
9920 E TAMERY Avenue, Mesa, AZ 85212
- 3 beds |
- 3 baths |
- 1,963 sqft
 Single-Family Home
  Built in 2024
  2,178sqft lot
 2 car garage
  $229/sqft
  Listed 14 hours ago
Property Description
Located in the award-winning Eastmark master-planned community in Mesa, this nearly new 3-bedroom home with a spacious loft offers modern finishes, flexible living space, and access to some of the East Valley's best community amenities. The open-concept great room floor plan features luxury vinyl plank and tile flooring, designer accent paint, and a bright, contemporary feel throughout. The spacious loft provides valuable additional living space and is ideal for a home office, media room, playroom, fitness area, or second family room. At the heart of the home, the modern kitchen features a large island with breakfast bar seating, quartz countertops, subway tile backsplash, abundant 42-inch cabinetry with hardware, and stainless-steel appliances including a gas range. The open design connects the kitchen, dining, and great room areas, creating an ideal layout for everyday living and entertaining. The spacious primary suite features a walk-in closet, while two additional bedrooms provide flexibility for family, guests, or a home office. A dedicated laundry room adds everyday convenience. Out back there is a covered patio overlooking a grass backyard. Living in Eastmark is about more than the home--it's a lifestyle. Residents enjoy resort-style community pools, splash pads, neighborhood parks, The Great Park, a catch-and-release fishing lake, skate park, sports fields and courts, playgrounds, community gathering spaces, walking and biking paths, and a wide variety of recreational amenities and community activities. If you're searching for a nearly new home in Eastmark with 3 bedrooms plus a loft, quartz countertops, gas cooking, an open great room, covered patio, grass backyard, community pools, parks, and resort-style amenities, this move-in ready Mesa home delivers the space, location, and lifestyle today's buyers are looking for.
- Listing Status:
- Active
- Date Added:
- August 14, 2026
- Data Last Updated:
- August 15, 2026 at 7:06AM
- Listing Office:
- Real Broker : 480-354-7344
- Listing Agent:
- Kenny Klaus : 480-354-7344
- MLS ID:
- 7066761

- General: None
- Parking: Attached GarageGarage Door OpenerDirect Access
- Roofing: Tile
- Windows: Dual Pane
- General: StuccoWood FramePainted
- Road/Access: Asphalt
- HOA Amenities: Maintenance GroundsStreet Maint93.0Monthly
- Originating MLS: Arizona Regional Multiple Listing Service 2
- School District: Queen Creek Unified District
- County: Maricopa
- Zoning: 31219623
- Fencing: Back YardBlock
- Water: City Water
- Sewer: Public Sewer
- Source: Arizona Regional Multiple Listing Service 2
This listing courtesy of Kenny Klaus , Real Broker
Monthly Payment
- Principal & Interest $
- Property Taxes $
- Home Insurance $
- VA Funding Fee $

 New - 12 hours ago