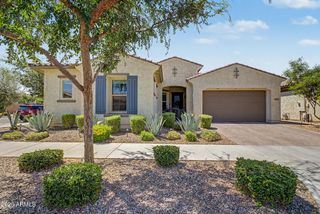
9932 E Rotation Drive, Mesa, AZ 85212
- 4 beds |
- 5 baths |
- 3,559 sqft
 Single-Family Home
  Built in 2021
  10,019sqft lot
 3 car garage
  $267/sqft
  Listed 13 days ago
Property Description
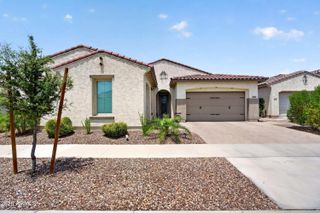
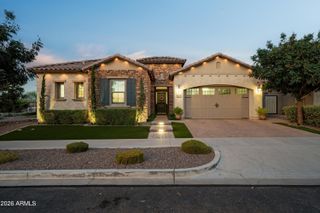
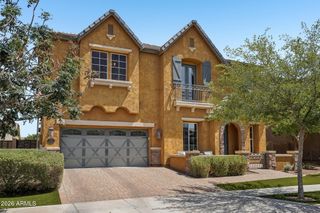
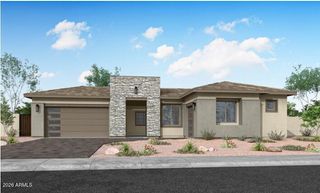
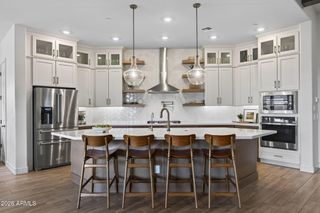
This exceptional Eastmark residence blends refined luxury with the effortless comfort of a modern family sanctuary. Step inside and discover a chef's kitchen worthy of a culinary retreat, anchored by a stunning GE Café six burner gas range with griddle, dual gas ovens, plus a third oven and microwave -- a true epicenter for gatherings and gourmet creations. The expansive great room feels like a serene escape, featuring an elegant electric fireplace and a dramatic multi panel sliding glass wall that dissolves the boundary between indoor relaxation and outdoor leisure. Each of the four bedrooms is its own private haven, complete with ensuite bathrooms, while the primary suite elevates daily living with dual vanities and a striking walk in shower that feels spa-inspired. A spacious office offers a quiet refuge for work or creativity, and the dedicated guest wing includes a versatile play area perfect for games, lounging, or hosting extended stays. Outside, the backyard transforms into a personal oasis -- a shimmering pool surrounded by cool crete decking, lush artificial turf, and ample space for sunlit afternoons or starlit entertaining. The oversized three car garage and extended driveway provide abundant room for vehicles, adventure gear, and toys. Living in Eastmark means access to a vibrant lifestyle: a community pool, recreation center, game room, gardens, fishing pond, and sprawling sports fields -- all designed to enrich everyday life with connection, activity, and fun.
- Listing Status:
- Active
- Date Added:
- July 17, 2026
- Data Last Updated:
- July 28, 2026 at 11:09PM
- Listing Office:
- 72SOLD : 480-998-9900
- Listing Agent:
- Braden W Fawcett : 480-399-3395
- MLS ID:
- 7054396

- General: None
- Style: Ranch
- Pool: Variable Speed PumpOutdoorPlay Pool
- Parking: Garage Door OpenerDirect Access
- Roofing: Tile
- Windows: ScreensLow-Emissivity WindowsDual Pane
- General: StuccoWood FramePainted
- Road/Access: Asphalt
- HOA Amenities: Maintenance Grounds114.0Monthly
- Originating MLS: Arizona Regional Multiple Listing Service 2
- School District: Queen Creek Unified District
- County: Maricopa
- Zoning: 31328024
- Fencing: Block
- Water: City Water
- Sewer: Public Sewer
- Source: Arizona Regional Multiple Listing Service 2
This listing courtesy of Braden W Fawcett , 72SOLD
Monthly Payment
- Principal & Interest $
- Property Taxes $
- Home Insurance $
- VA Funding Fee $